Casa das Pedras
Lourinhã, 2026
Casa das Pedras
Location: Reguengo Grande, Lourinhã
Programme: Residential / Renovation
Typology: Two-bedroom single-family house
Area: 160.00m2
Year: 2026
Status: Completed
Architecture: Cidade Branco Arquitectos
Construction: Solid Stones
Photography: David Pereira
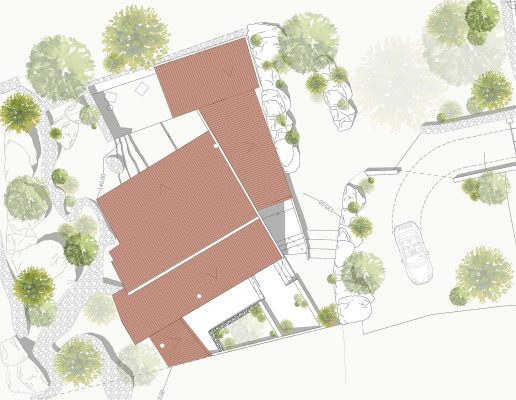
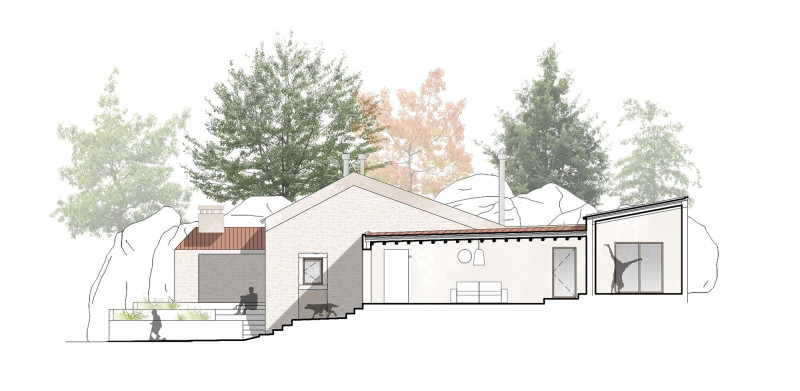
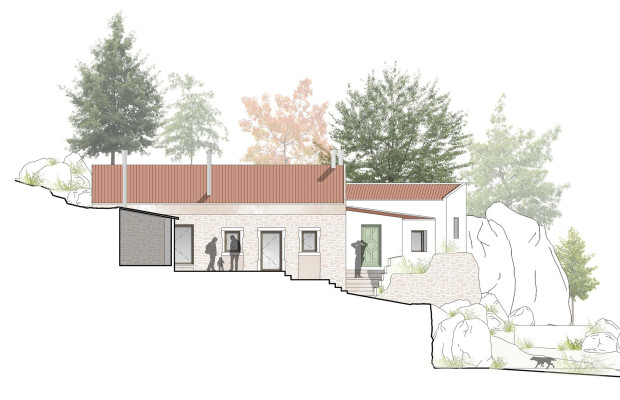
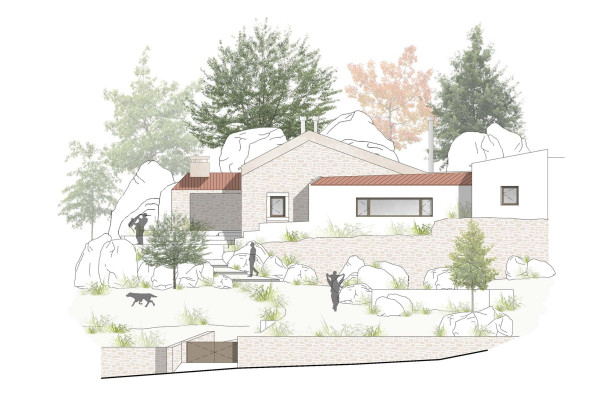
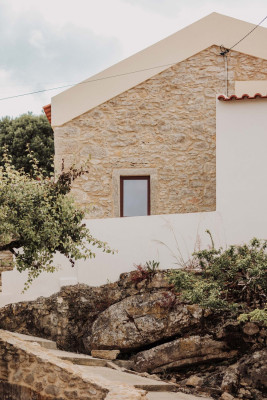
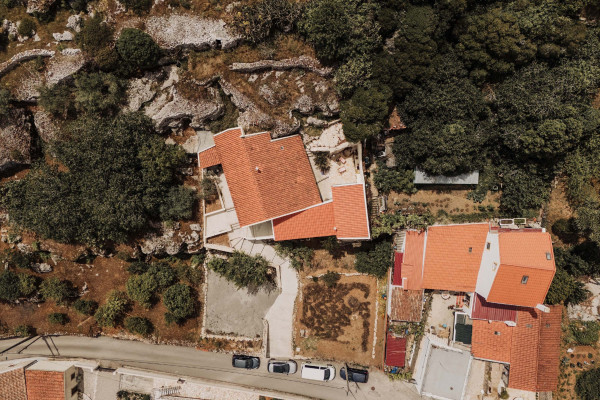
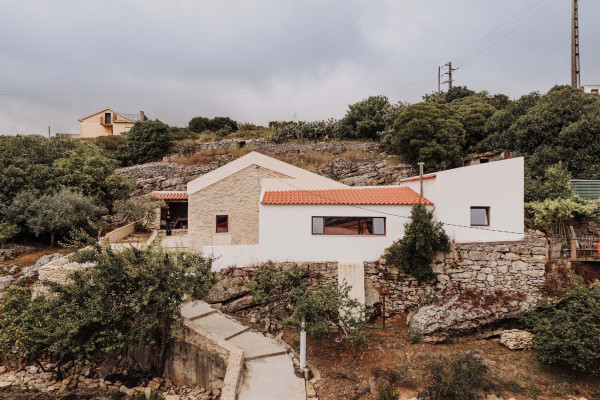
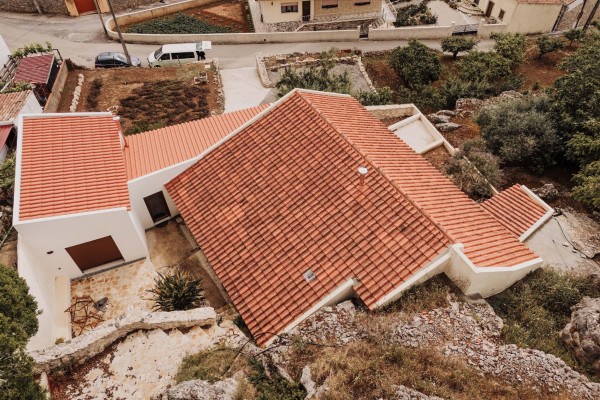
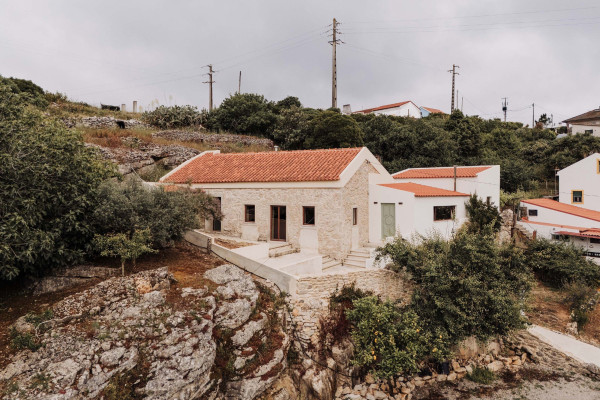
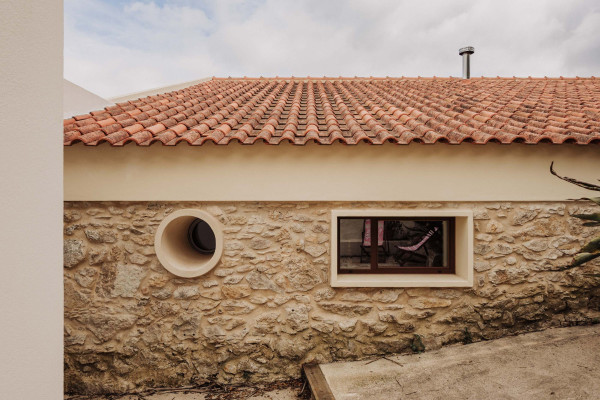
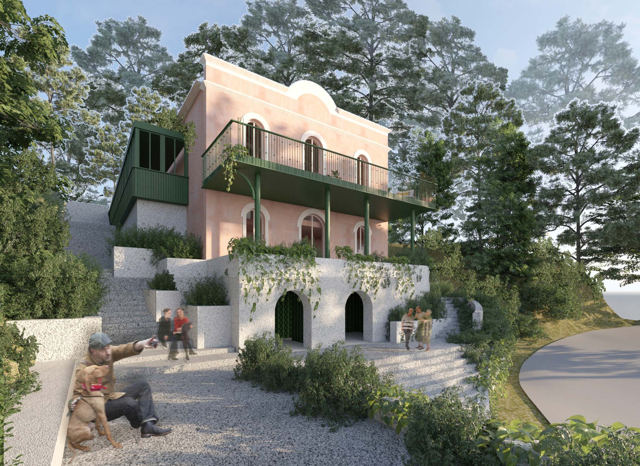
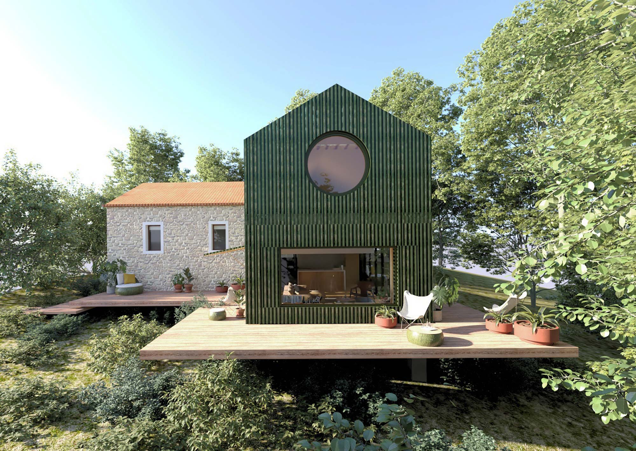
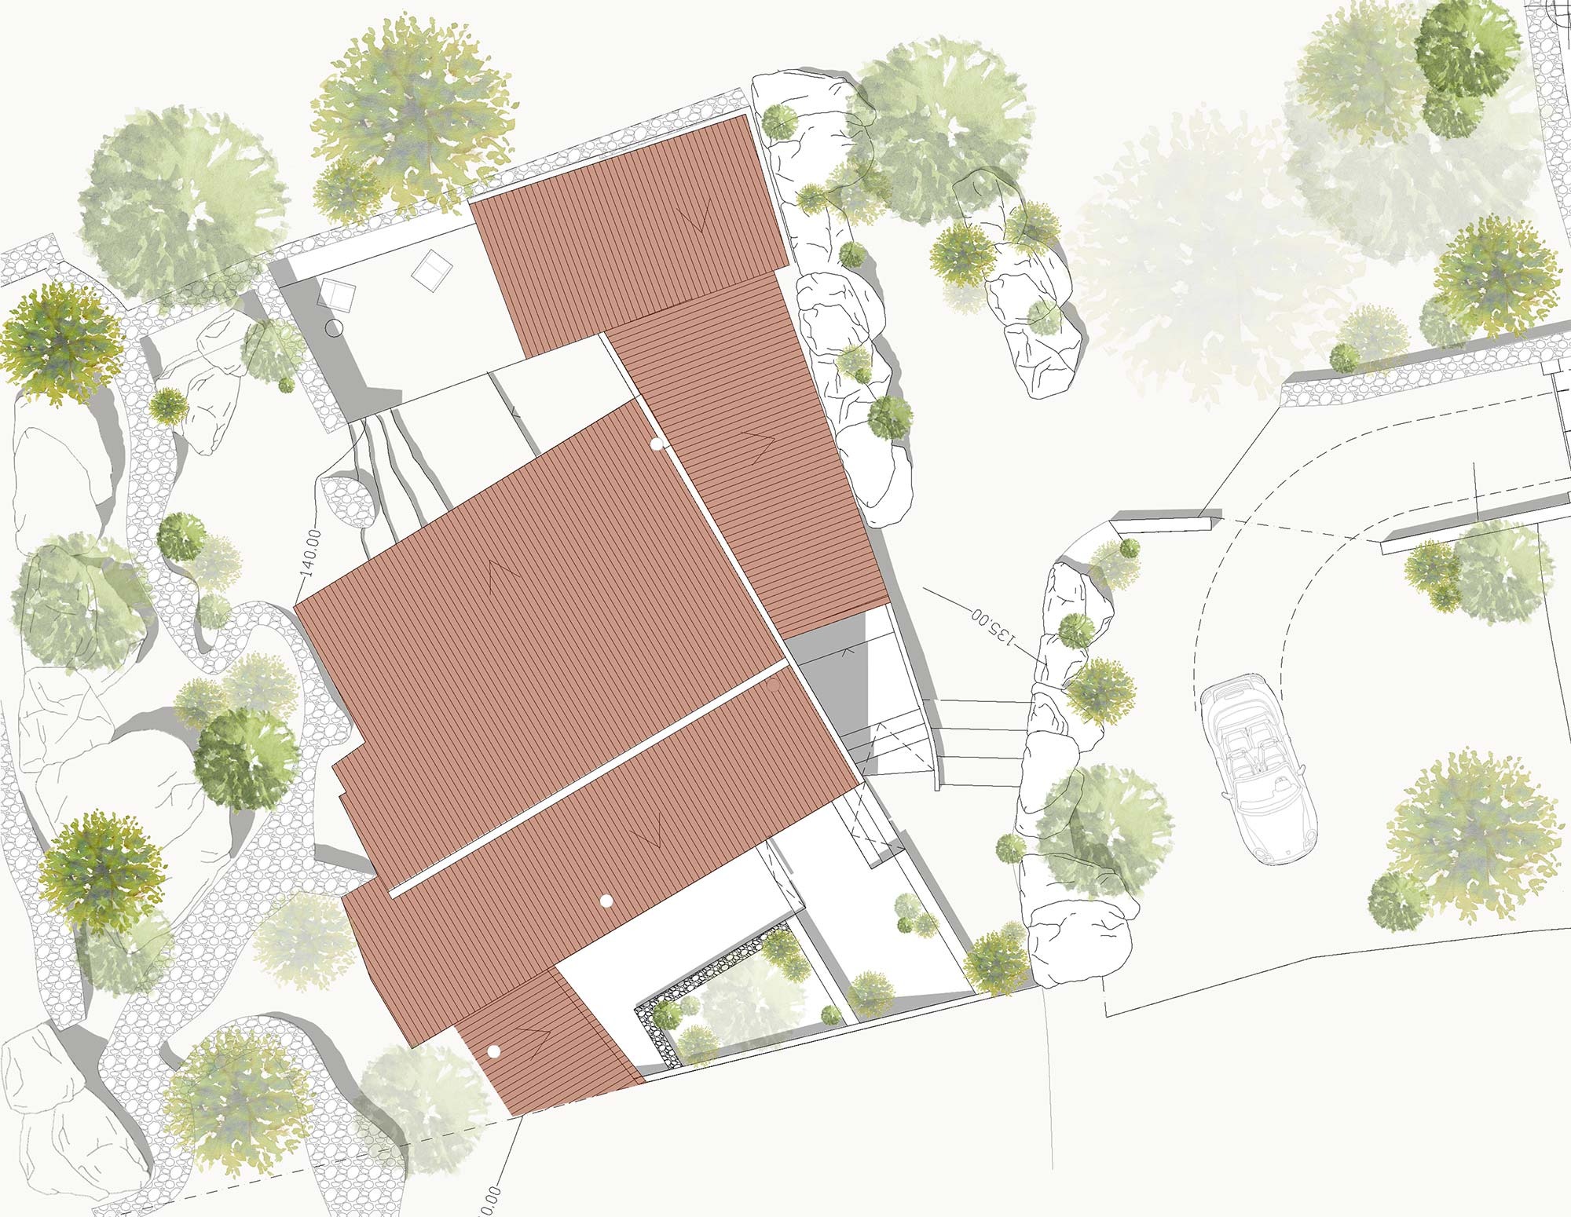
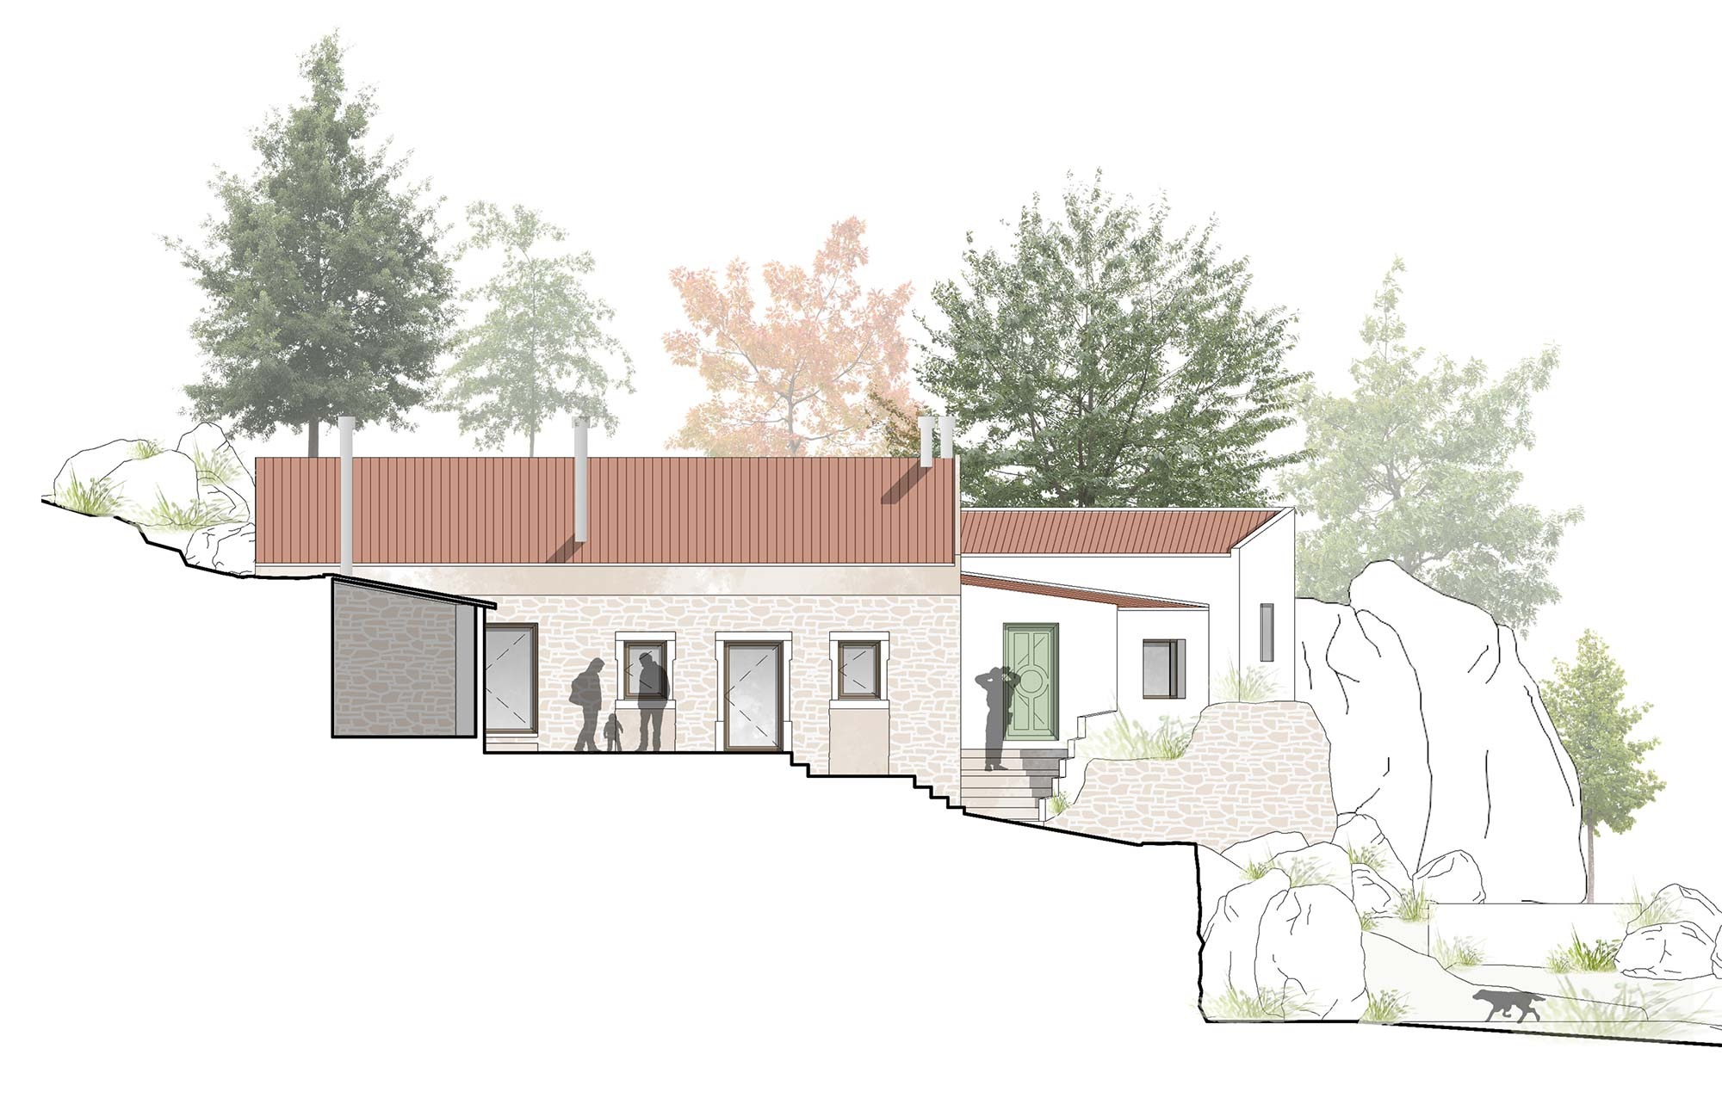
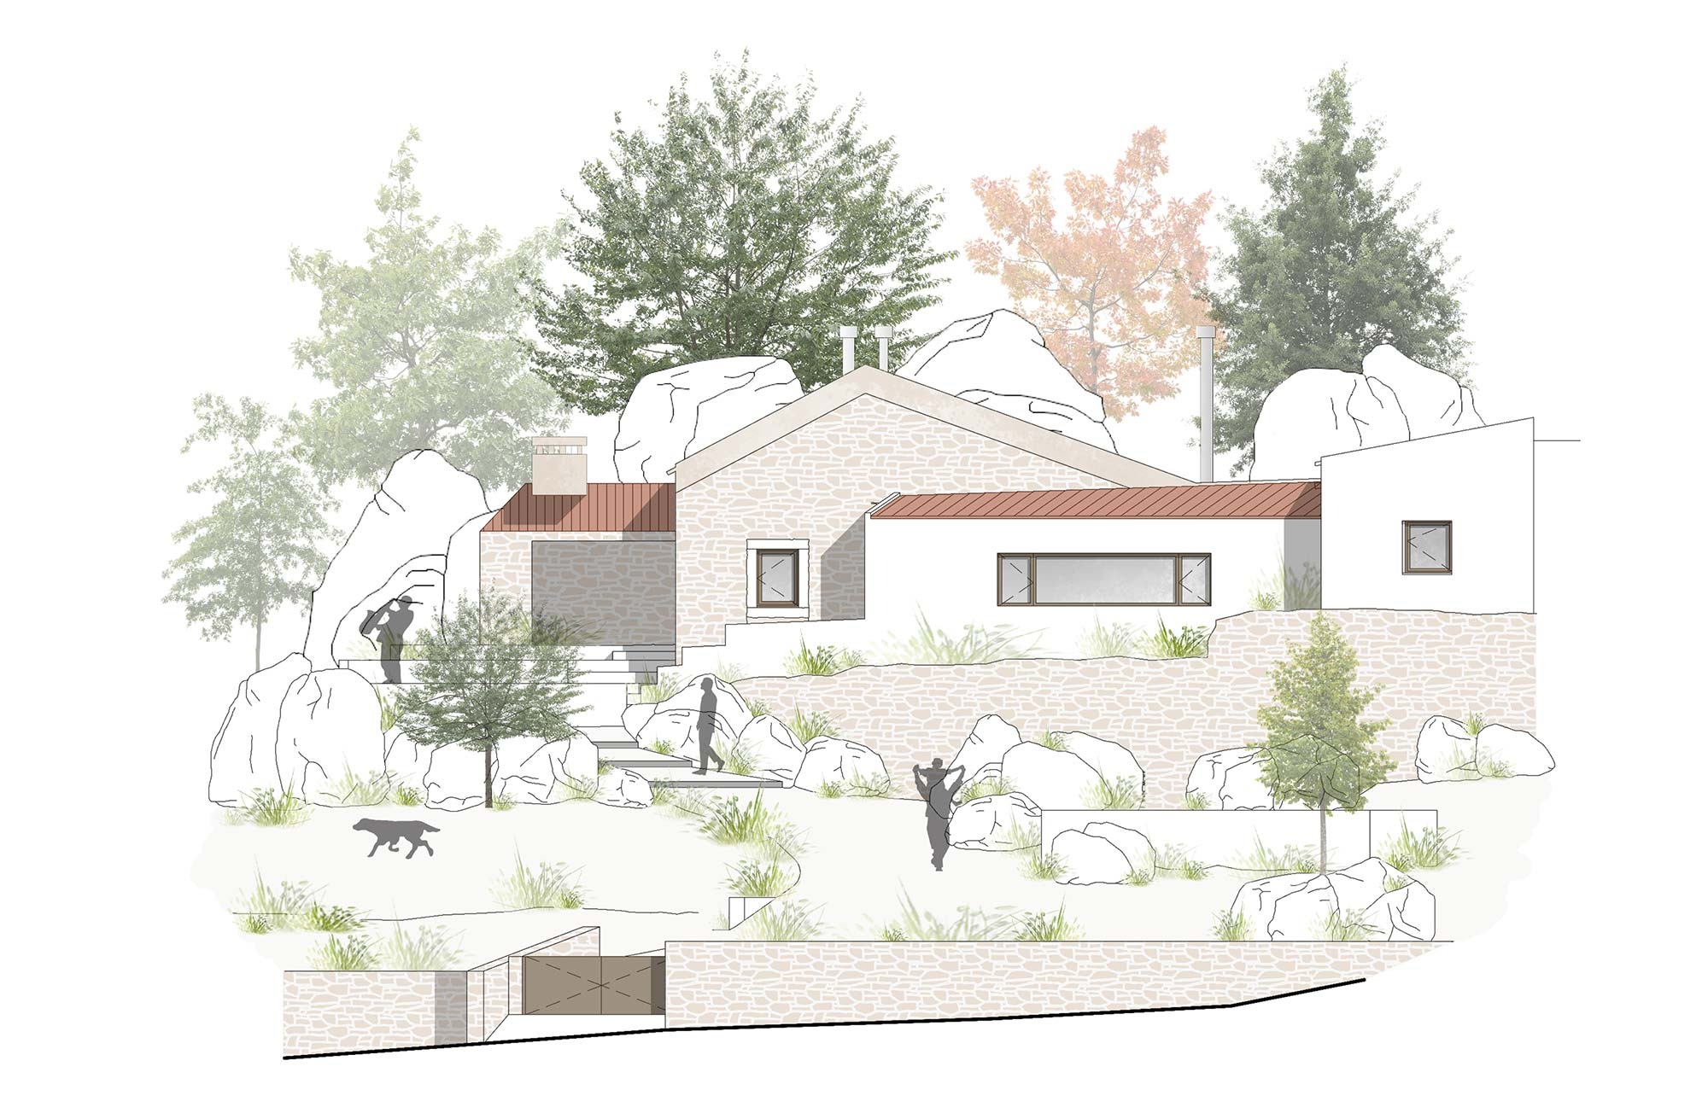
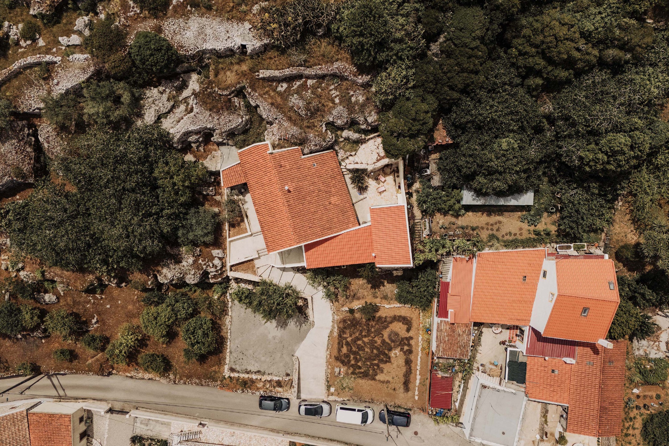
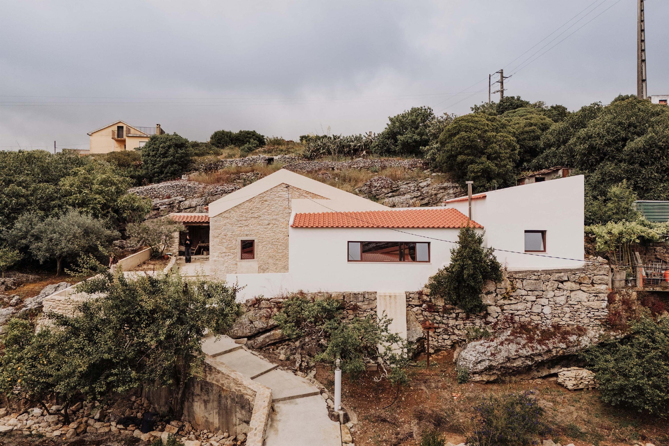
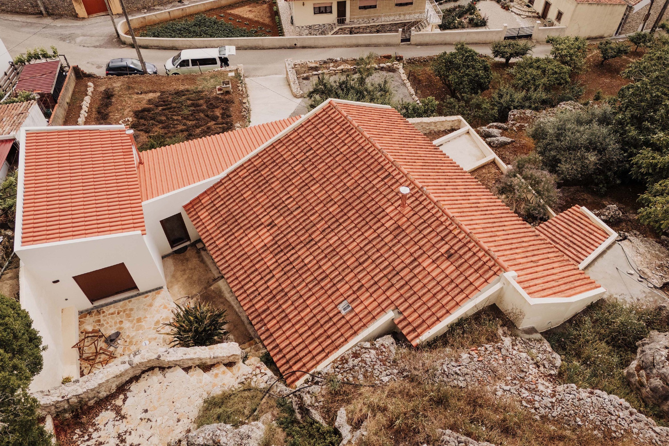
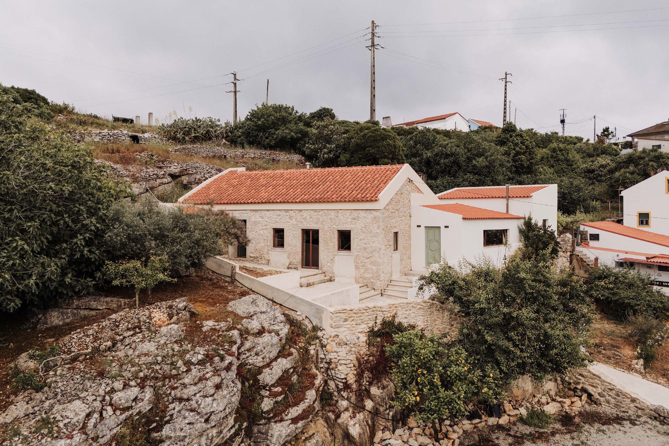
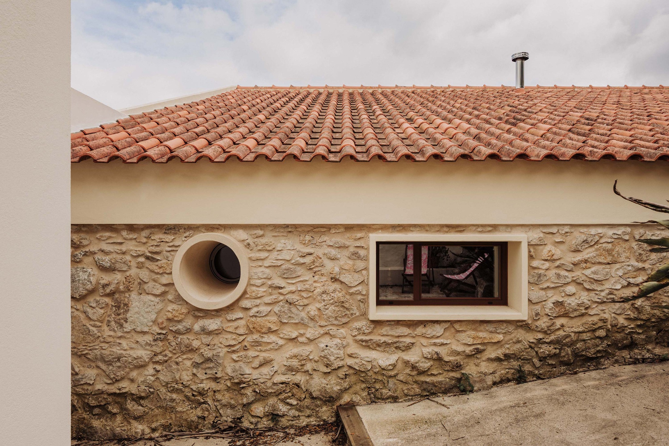
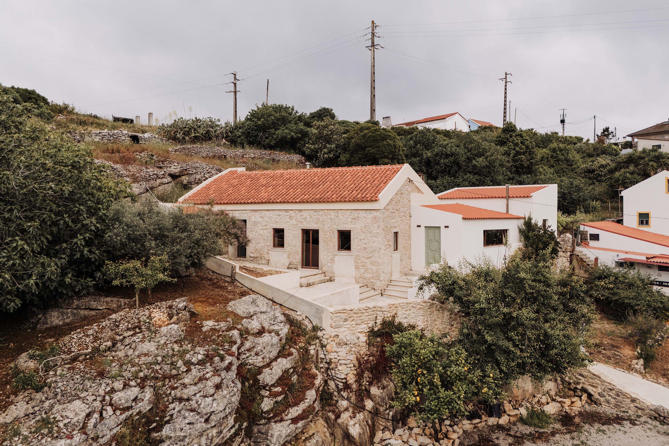
Casa das Pedras emerged from the renovation of an existing structure composed of three volumes. Although significantly deteriorated, the buildings retained considerable architectural interest, particularly in the way they were positioned within the site. We encountered three structures embedded among the rocks of a steeply sloping plot, defined by the expressive presence of the limestone characteristic of the region.
The project is founded on the principles of human-centred and sustainable architecture, placing the comfort of those who inhabit the house at its core. Respect for the existing building is combined with responsible construction choices, informing the selection of materials, finishes and building practices.
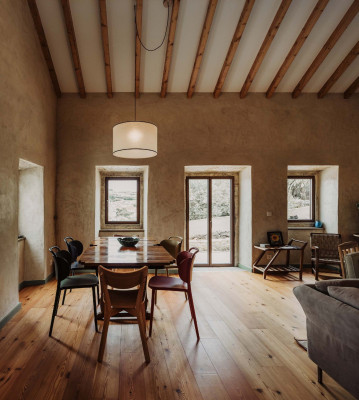
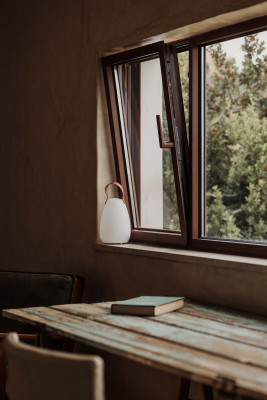
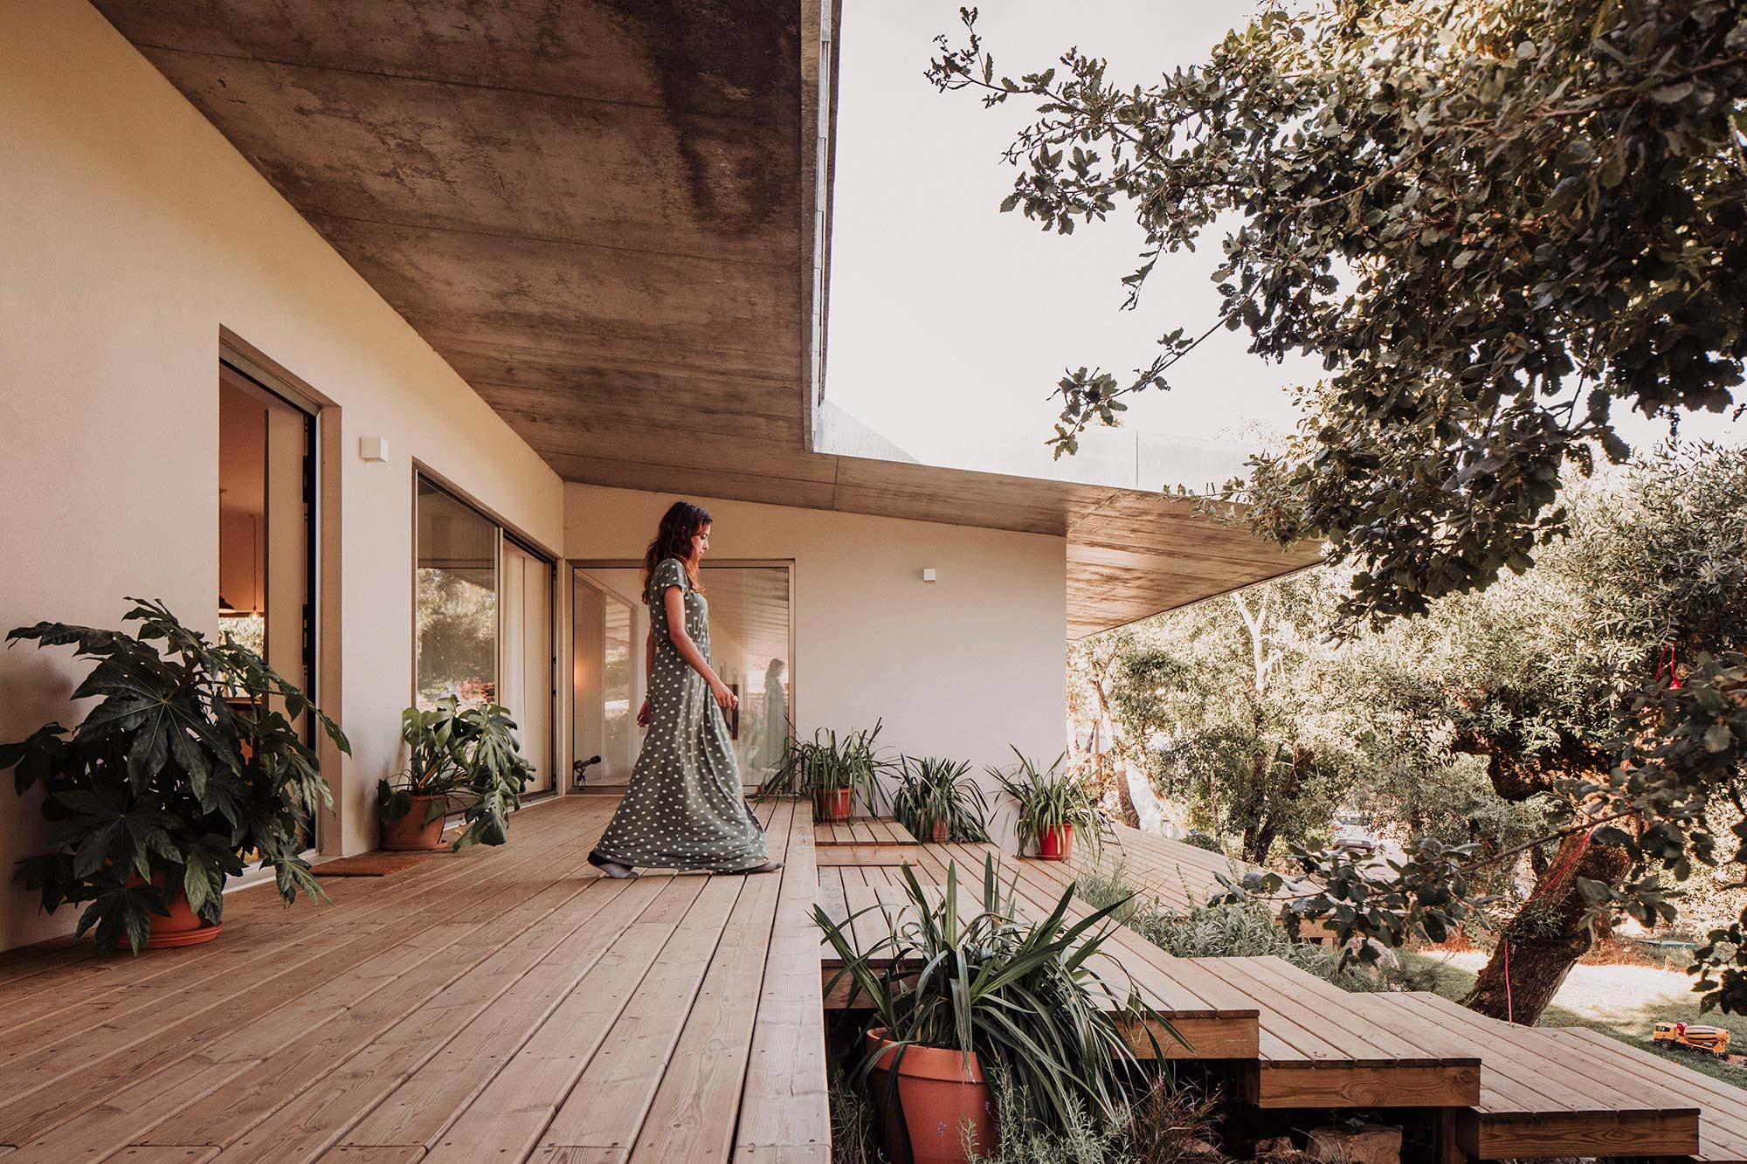
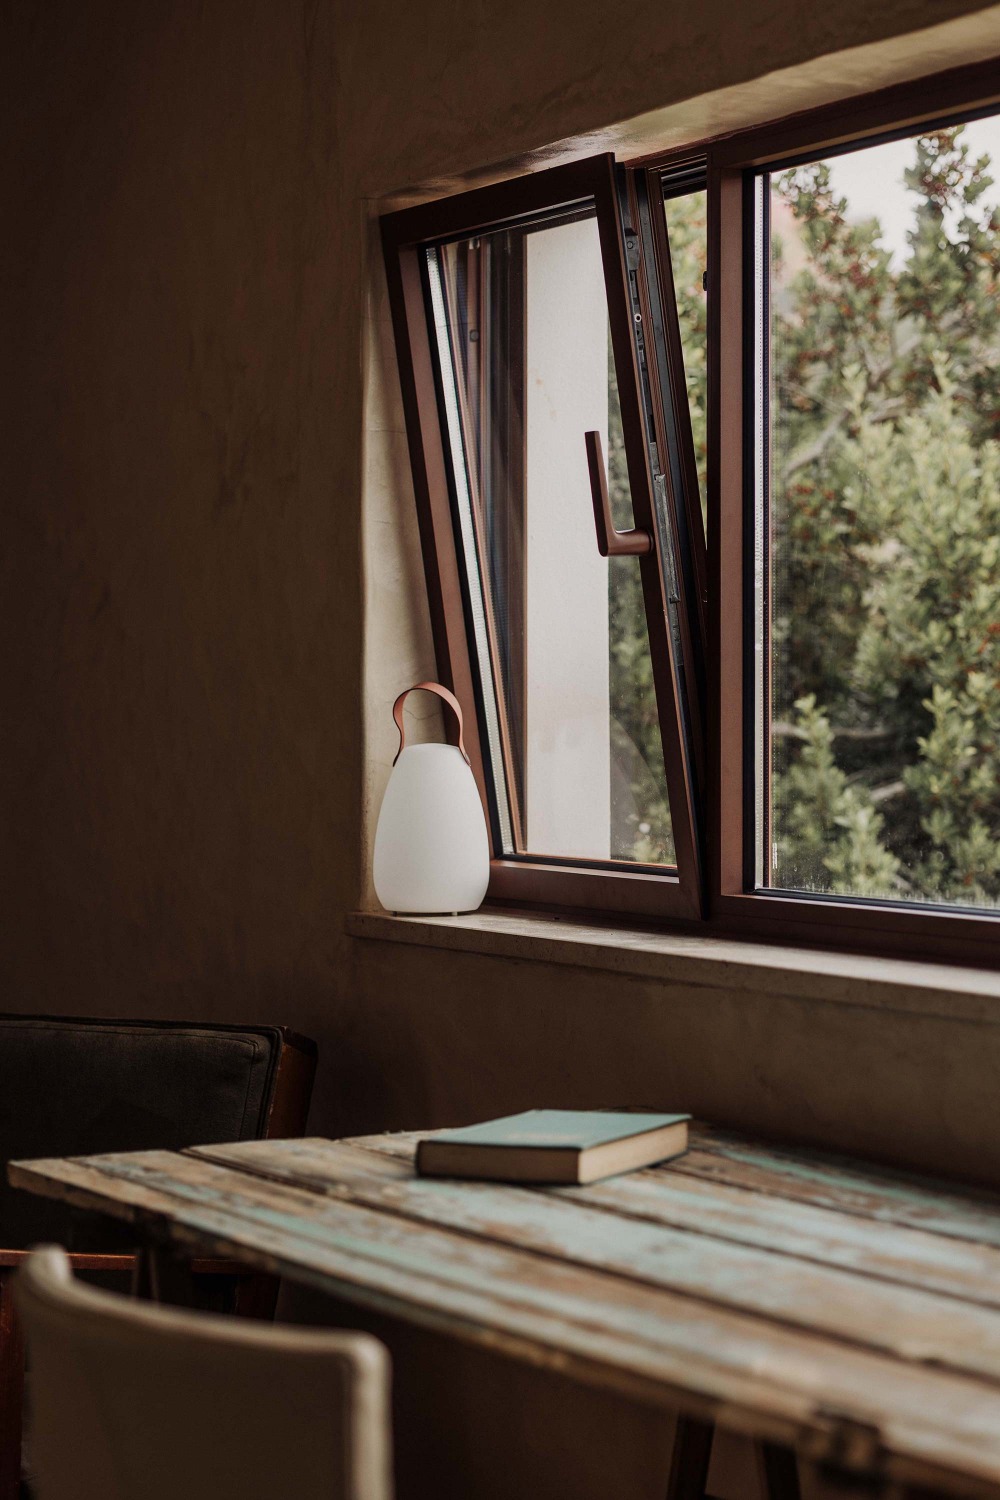
The result is a comfortable house shaped by the natural tones of stone, timber and mineral finishes. Its relationship with the surrounding landscape is strengthened through the creation of new openings and the simplification of existing ones, allowing for larger areas of glazing and a more direct connection between interior and exterior.
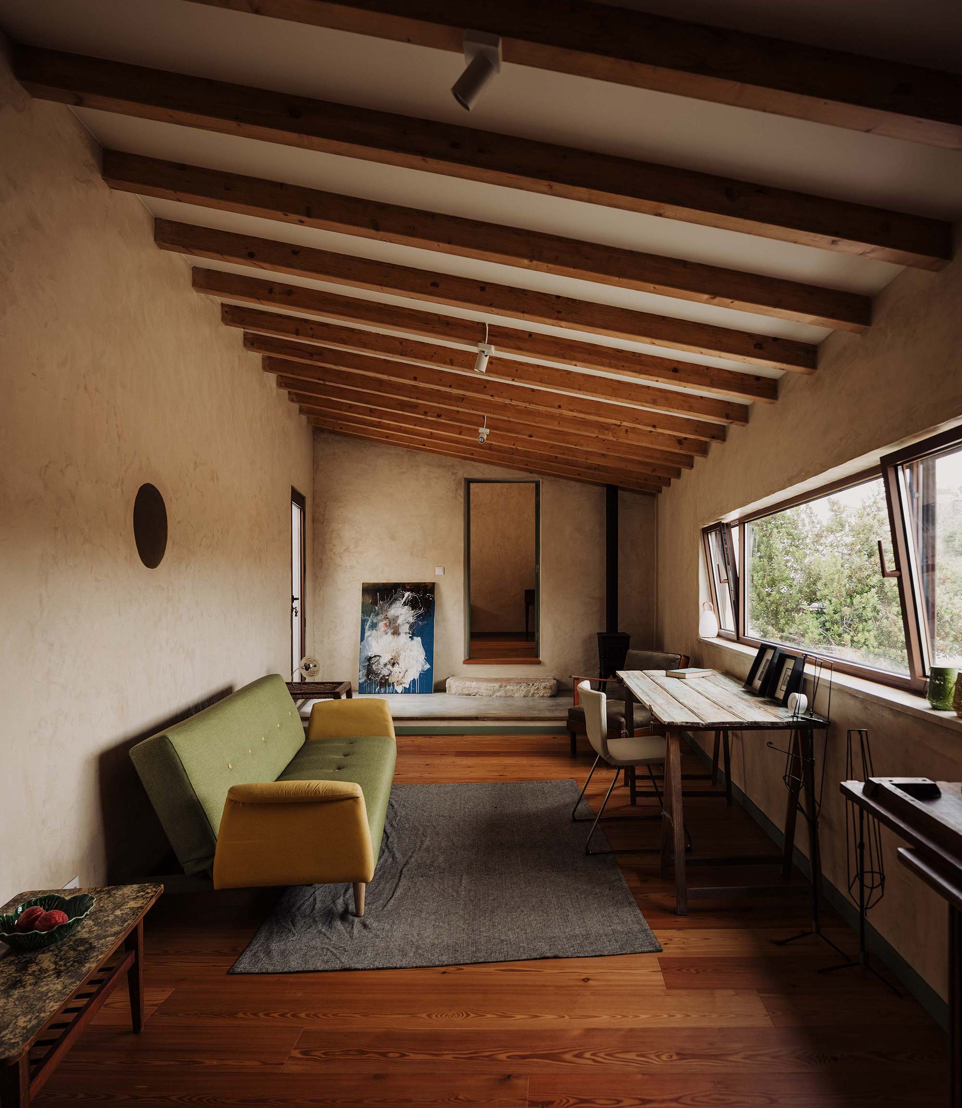
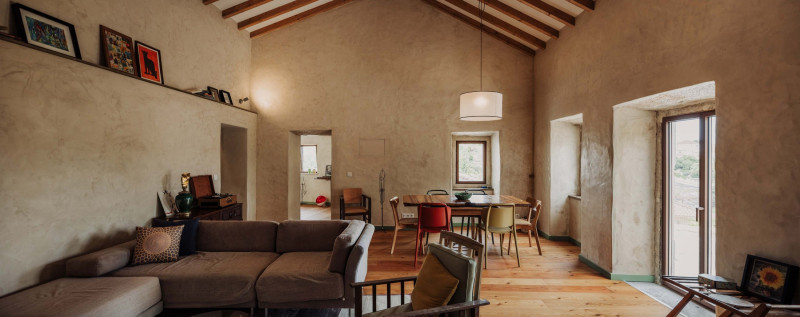
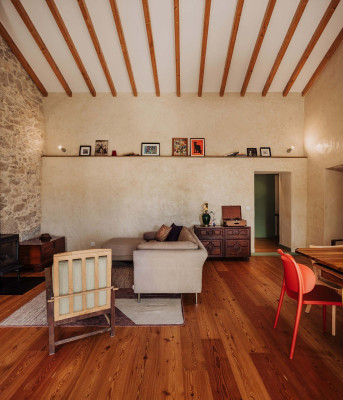
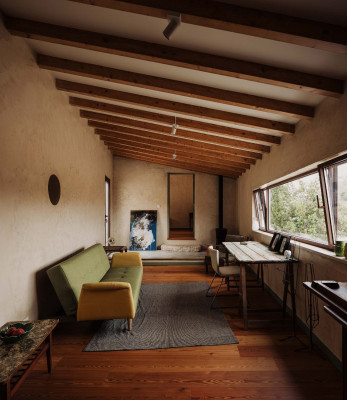
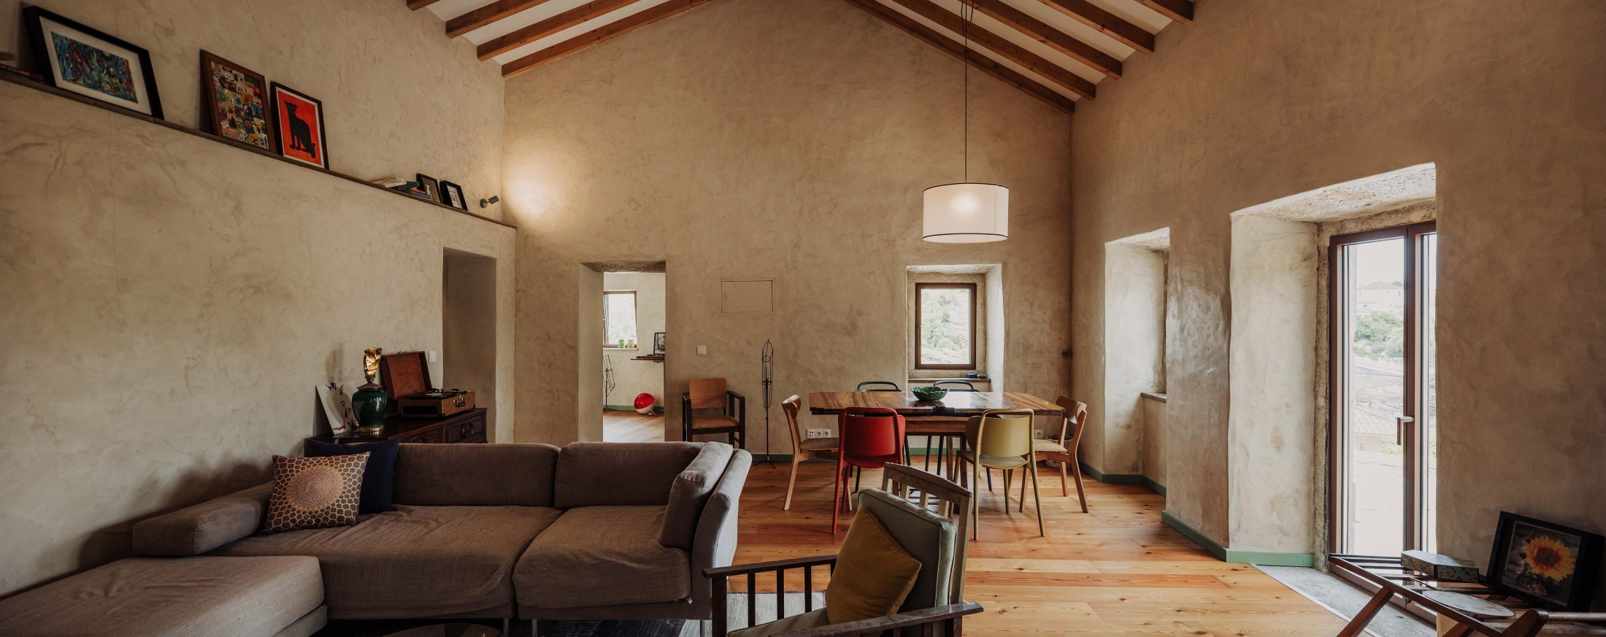
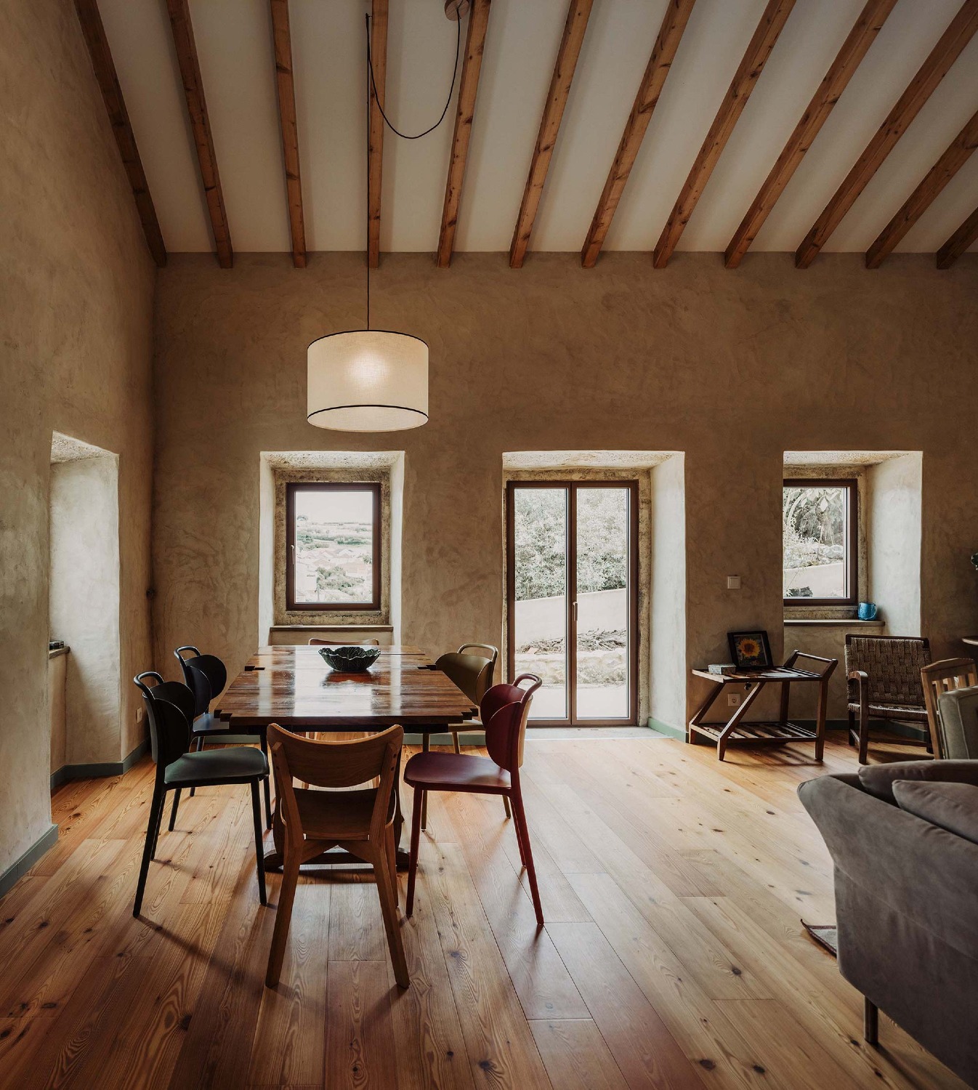
The spaces are articulated as a continuous sequence, opening towards the landscape through a variety of perspectives. The scale of the house is redefined through spaces that are more open yet remain intimate and welcoming, where natural textures and tones create an atmosphere that surrounds and embraces its inhabitants.
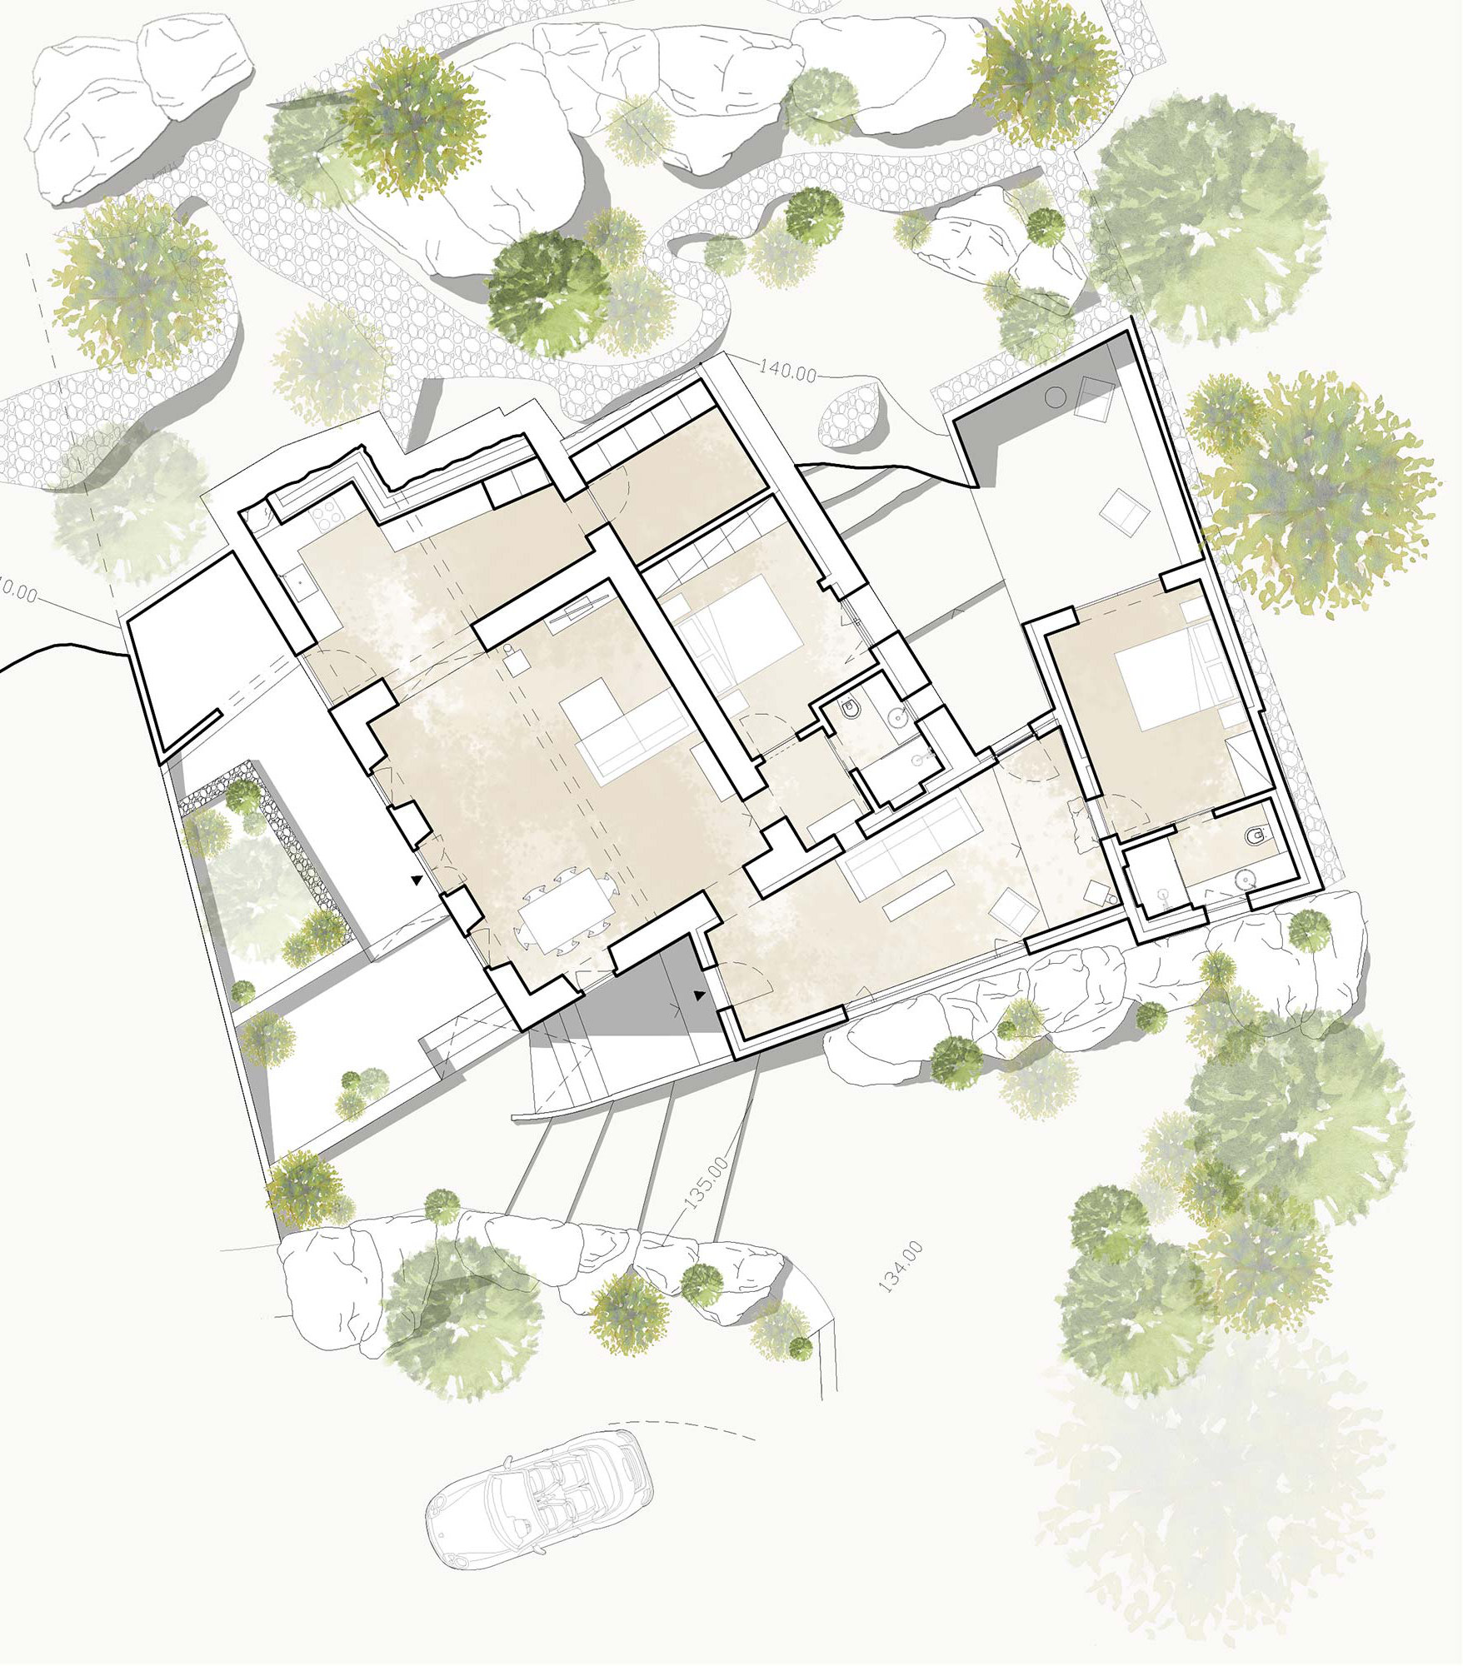
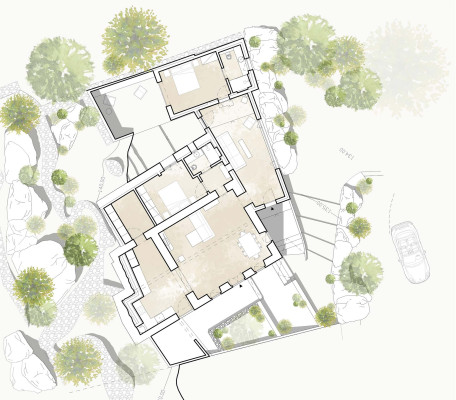
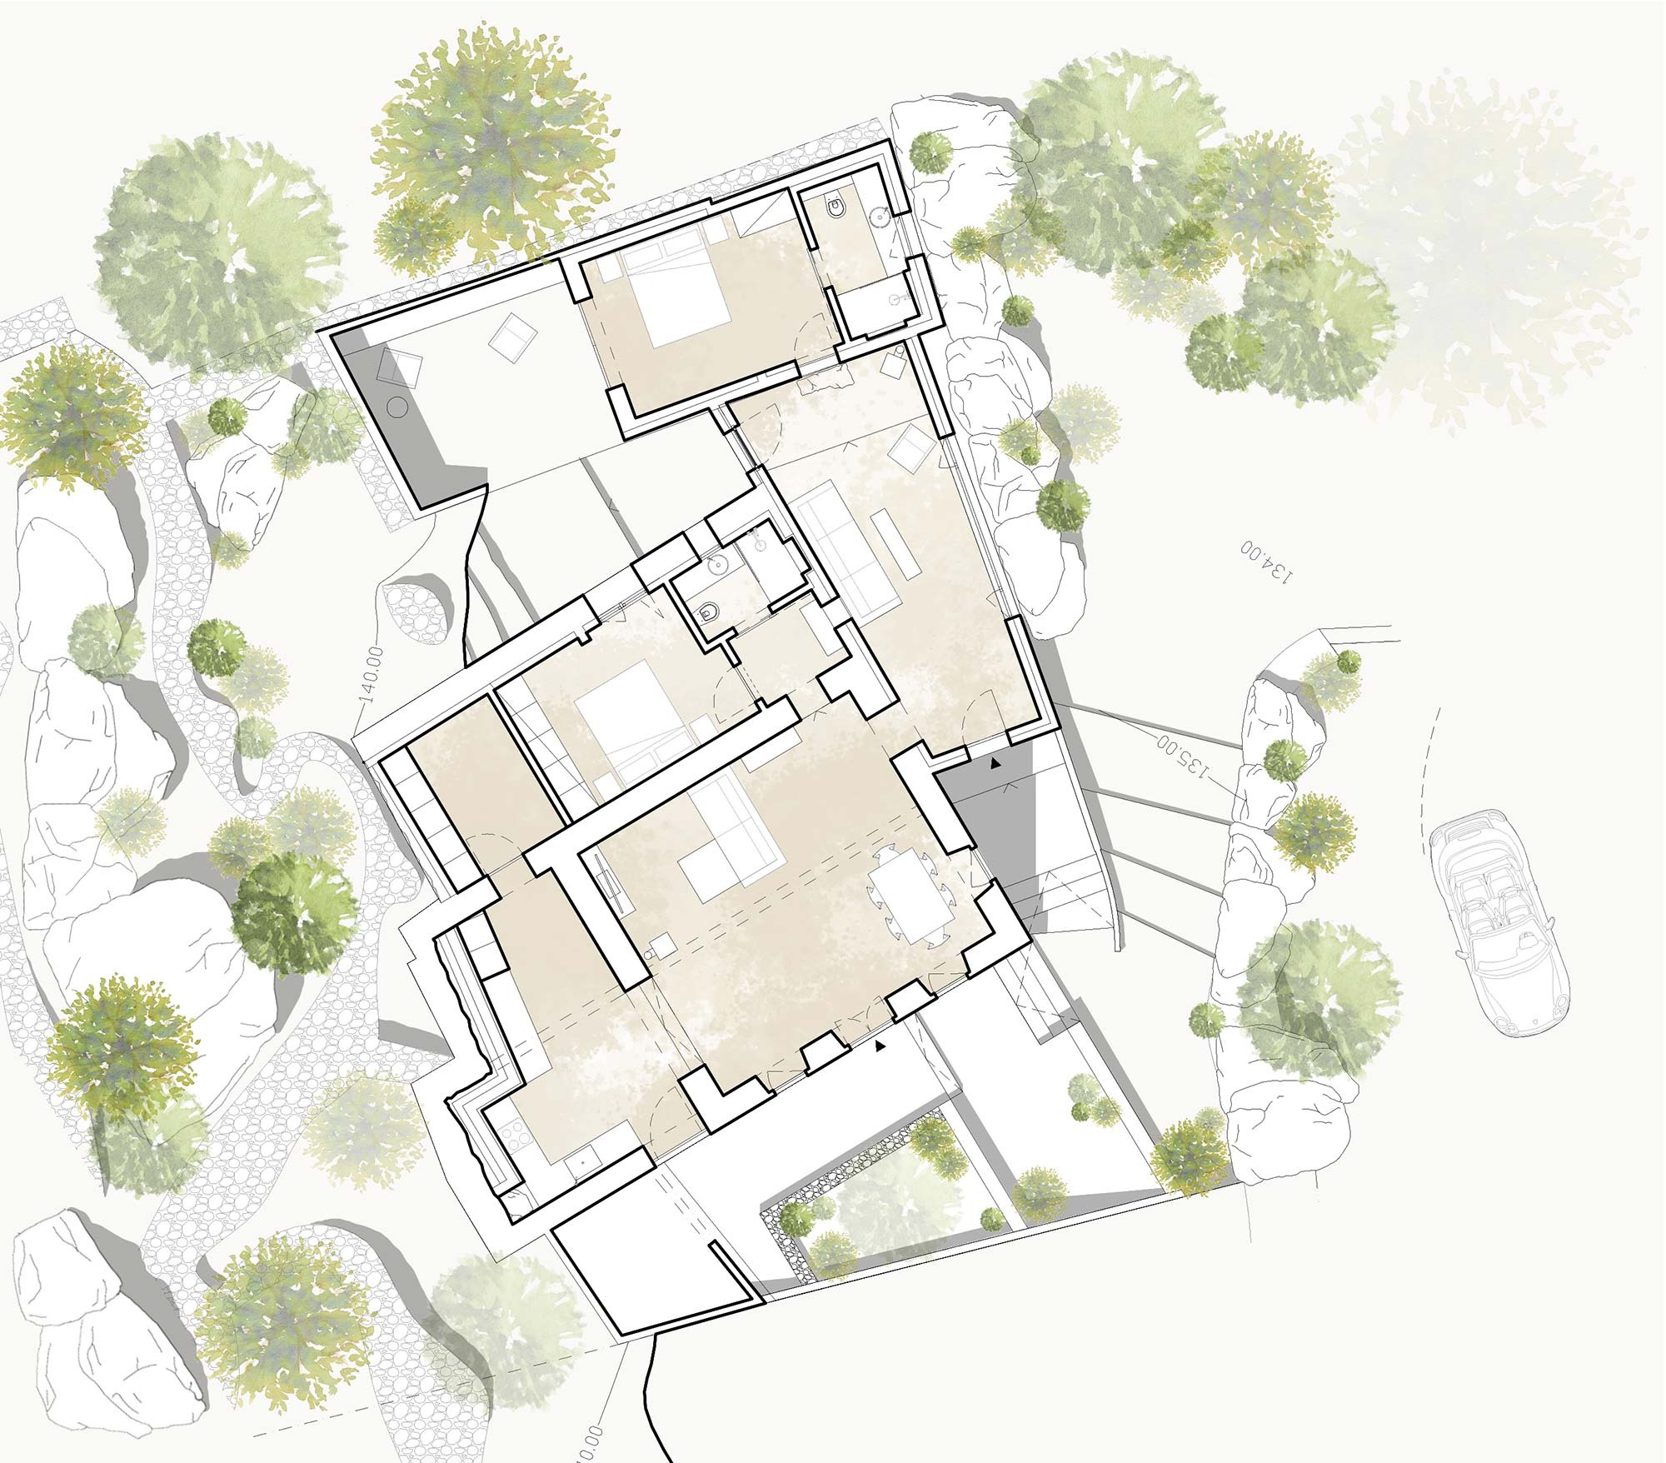
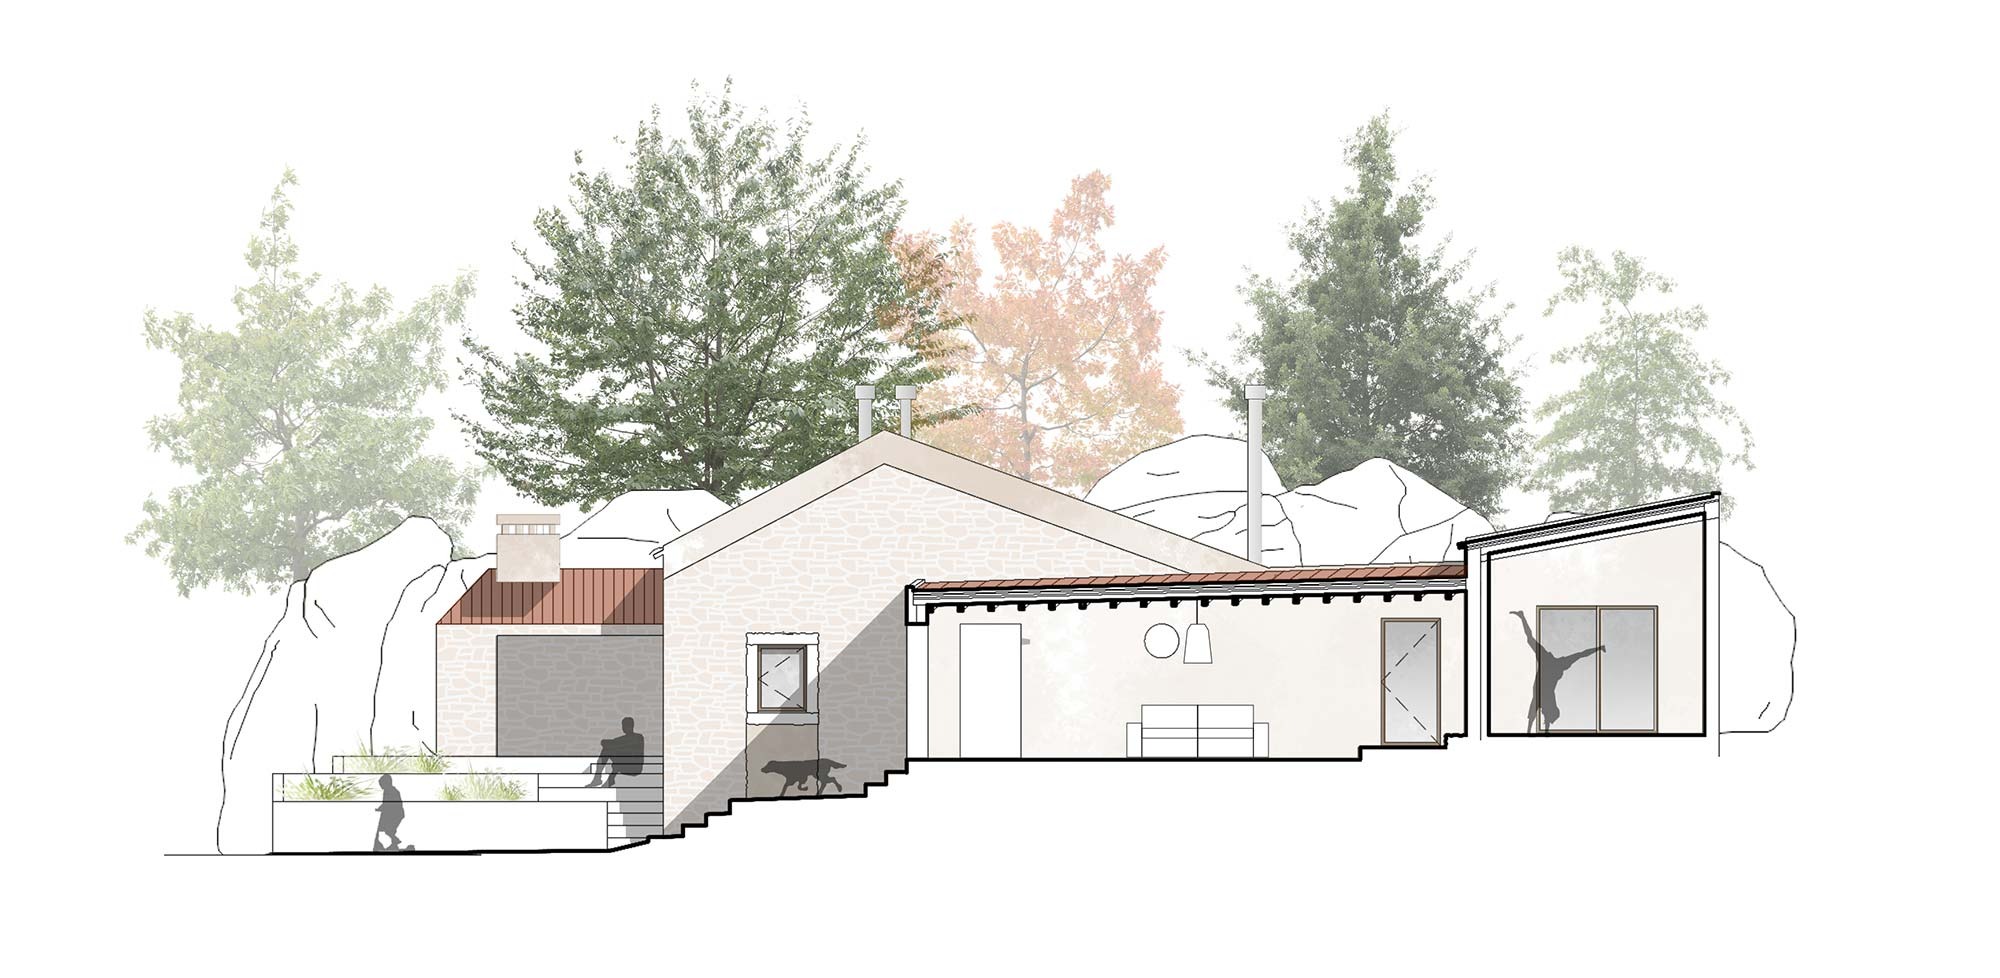
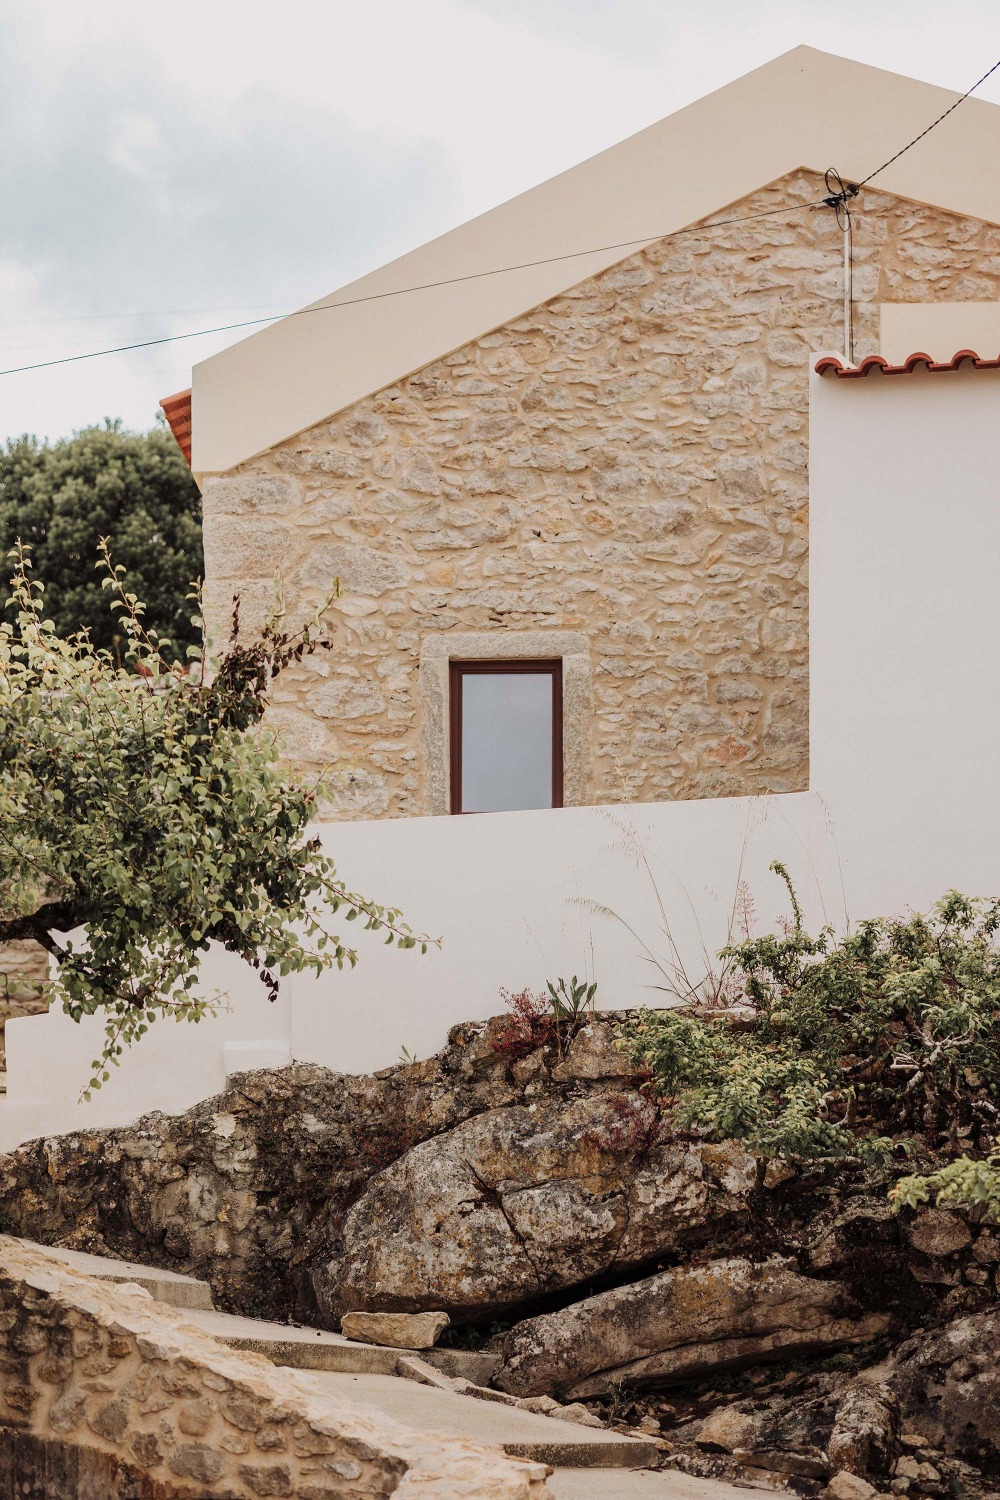
The main volume, which originally accommodated the living spaces, had a highly compartmentalised layout and was defined by dressed-stone masonry walls approximately 50cm thick. The other two volumes, built using more rudimentary construction methods, served as ancillary spaces to the house.
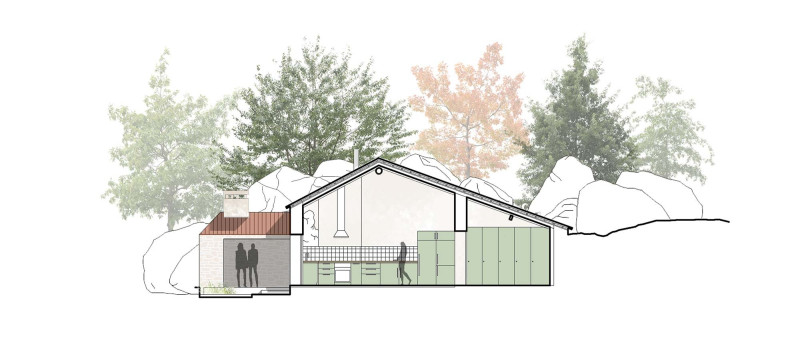
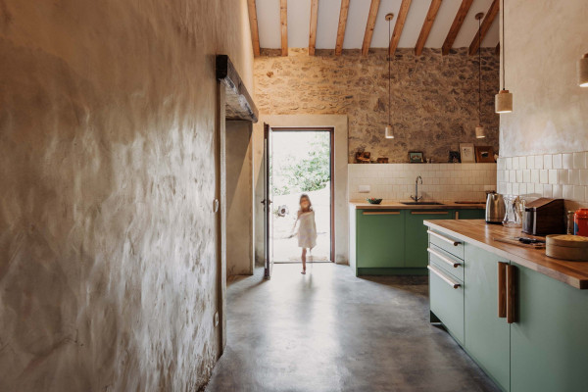
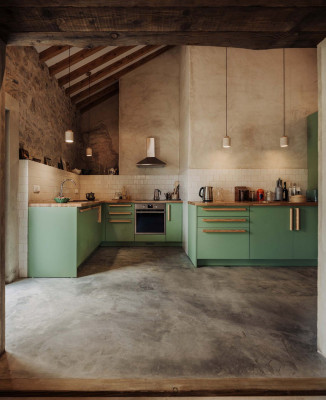
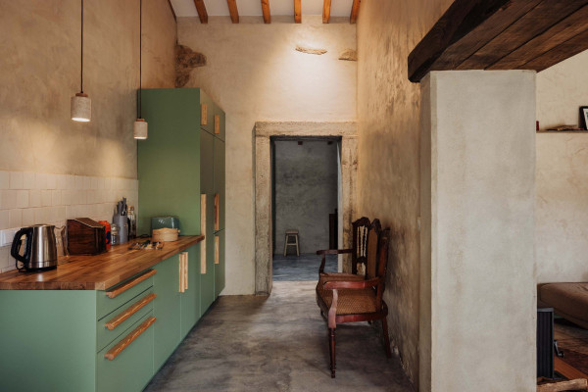
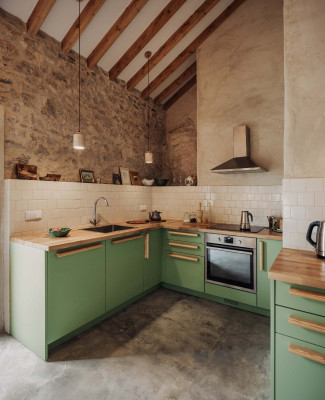
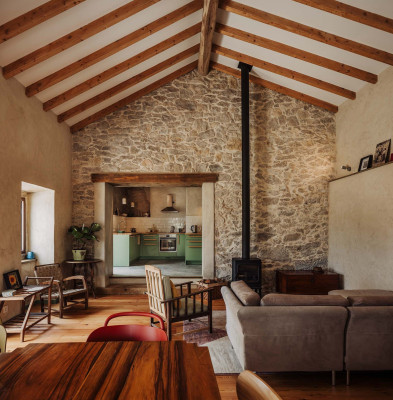
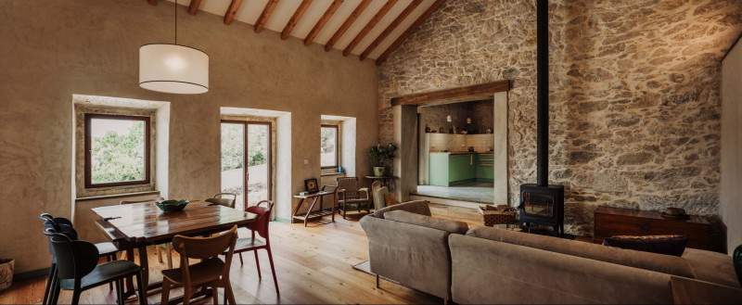
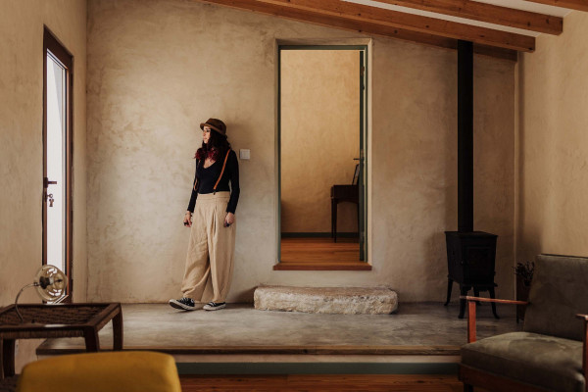
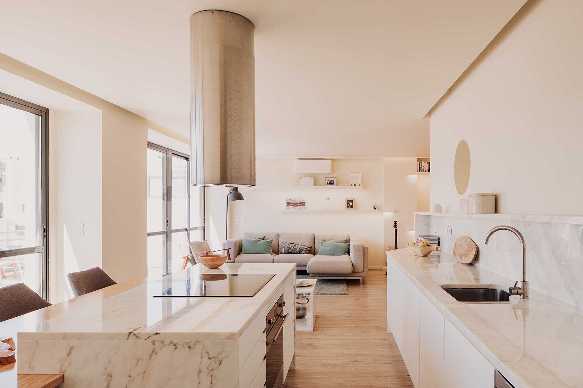
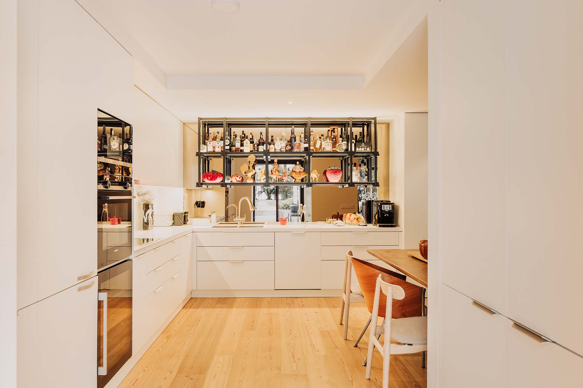
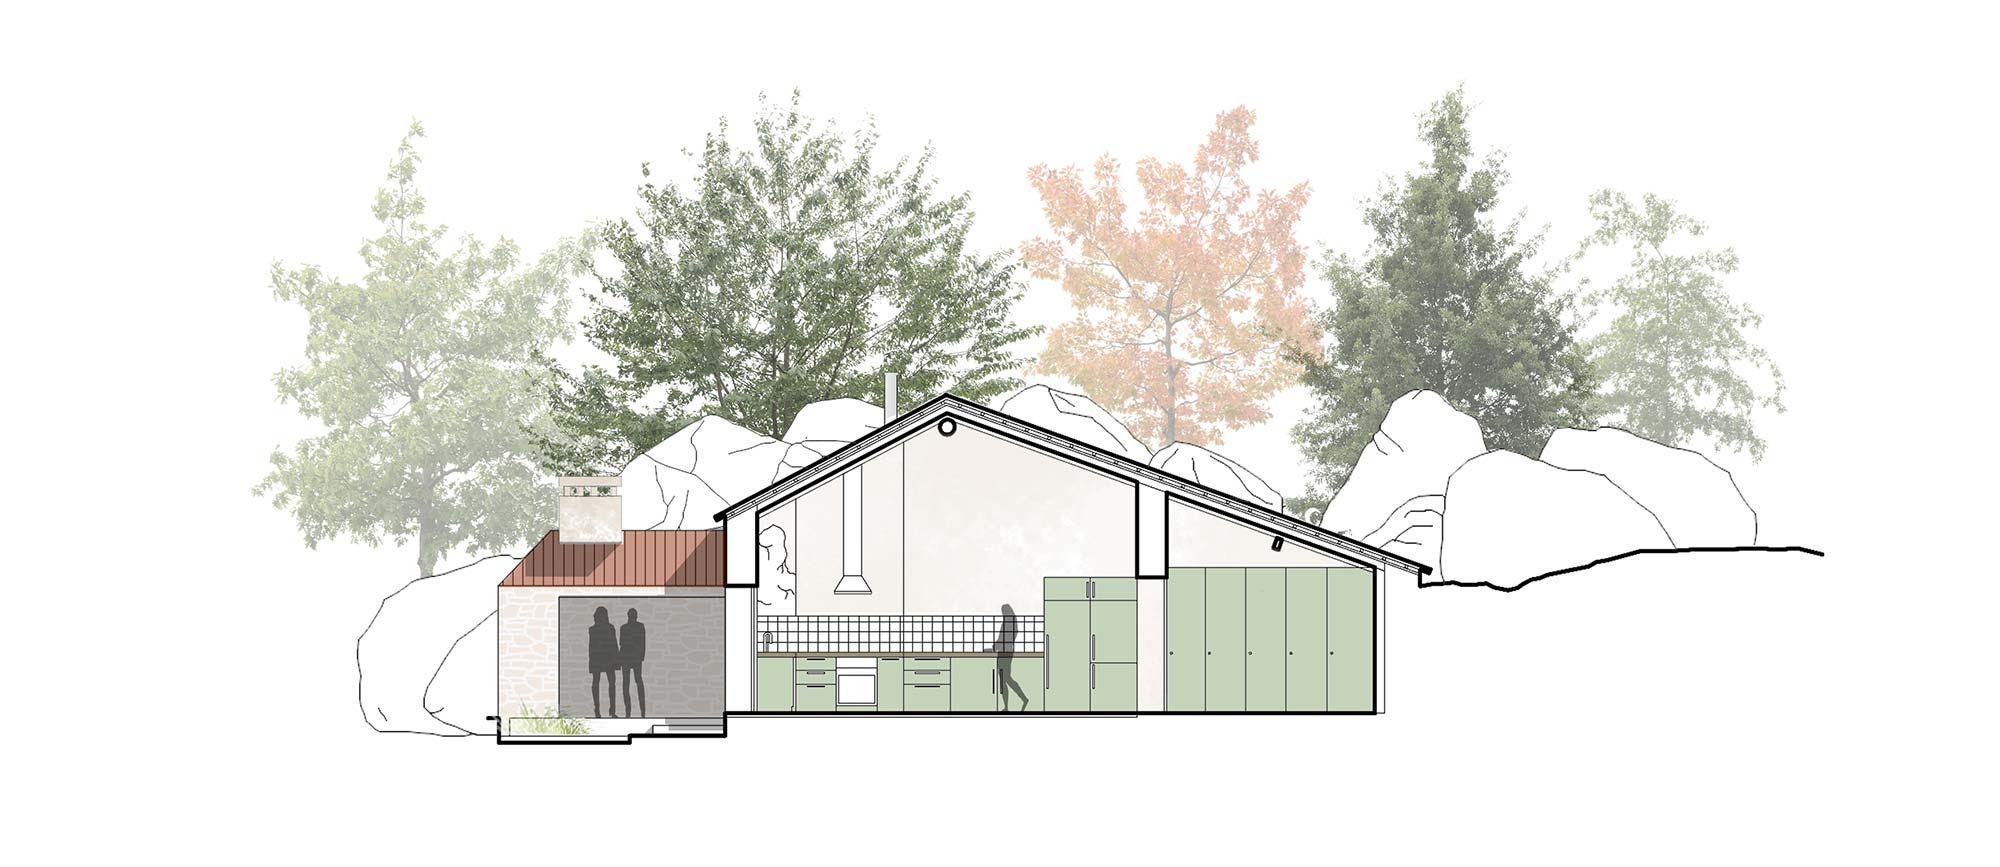
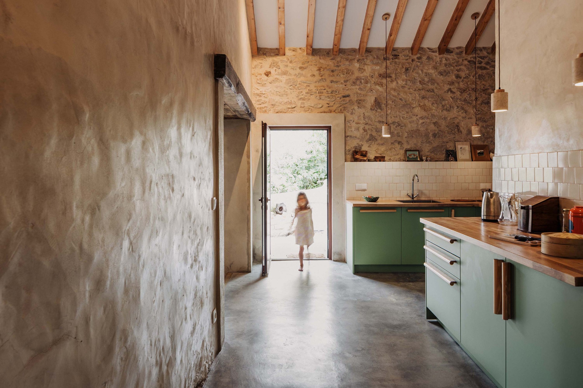
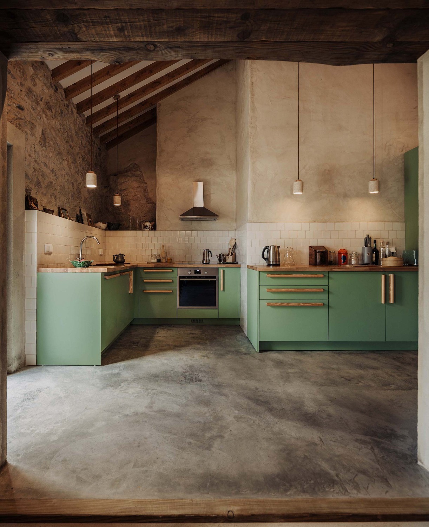
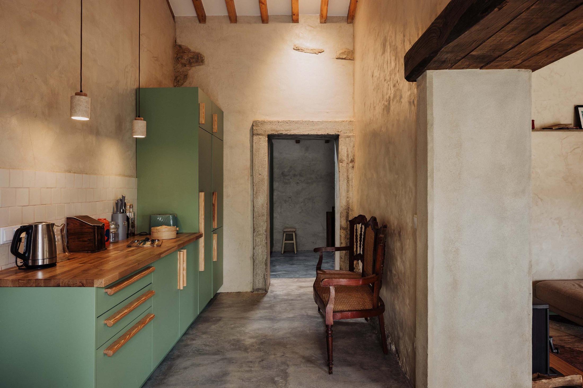
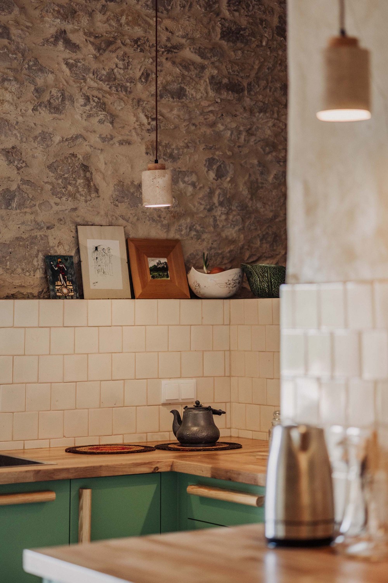
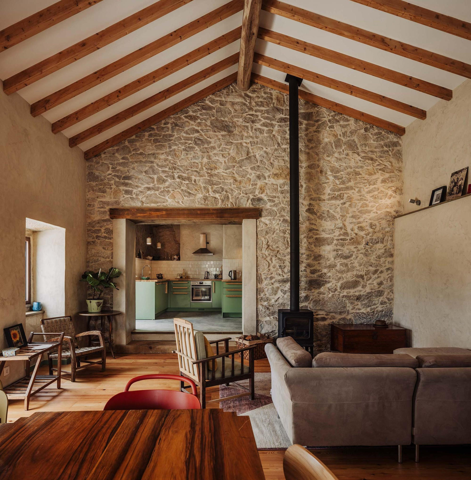
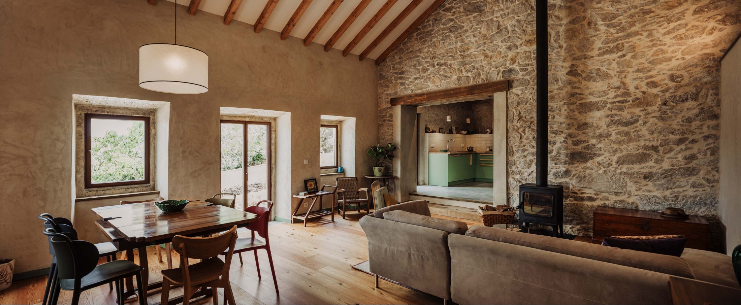
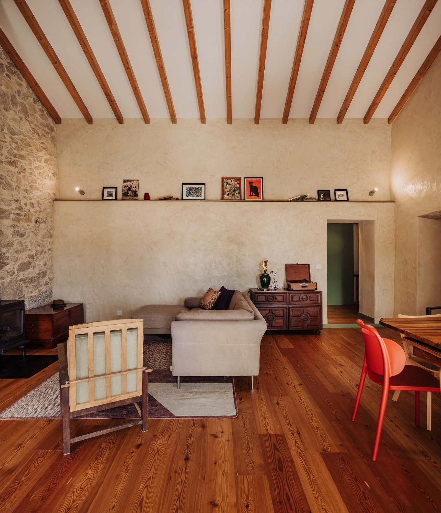
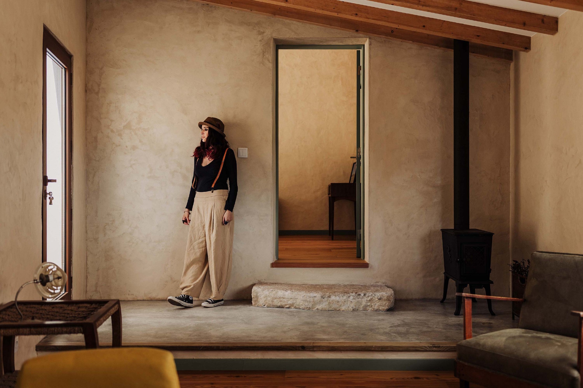
As the stone volume clearly corresponded to the original construction, it was chosen to accommodate the principal communal areas: the kitchen, dining room and living room. The intervention sought to simplify the plan, transforming it into a generous and continuous space in which the living and dining areas coexist. The kitchen is positioned on a slightly elevated level, maintaining a strong visual and functional relationship with the adjoining spaces through a wide opening created in the wall that previously separated them.
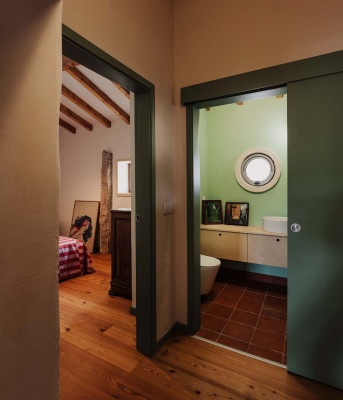
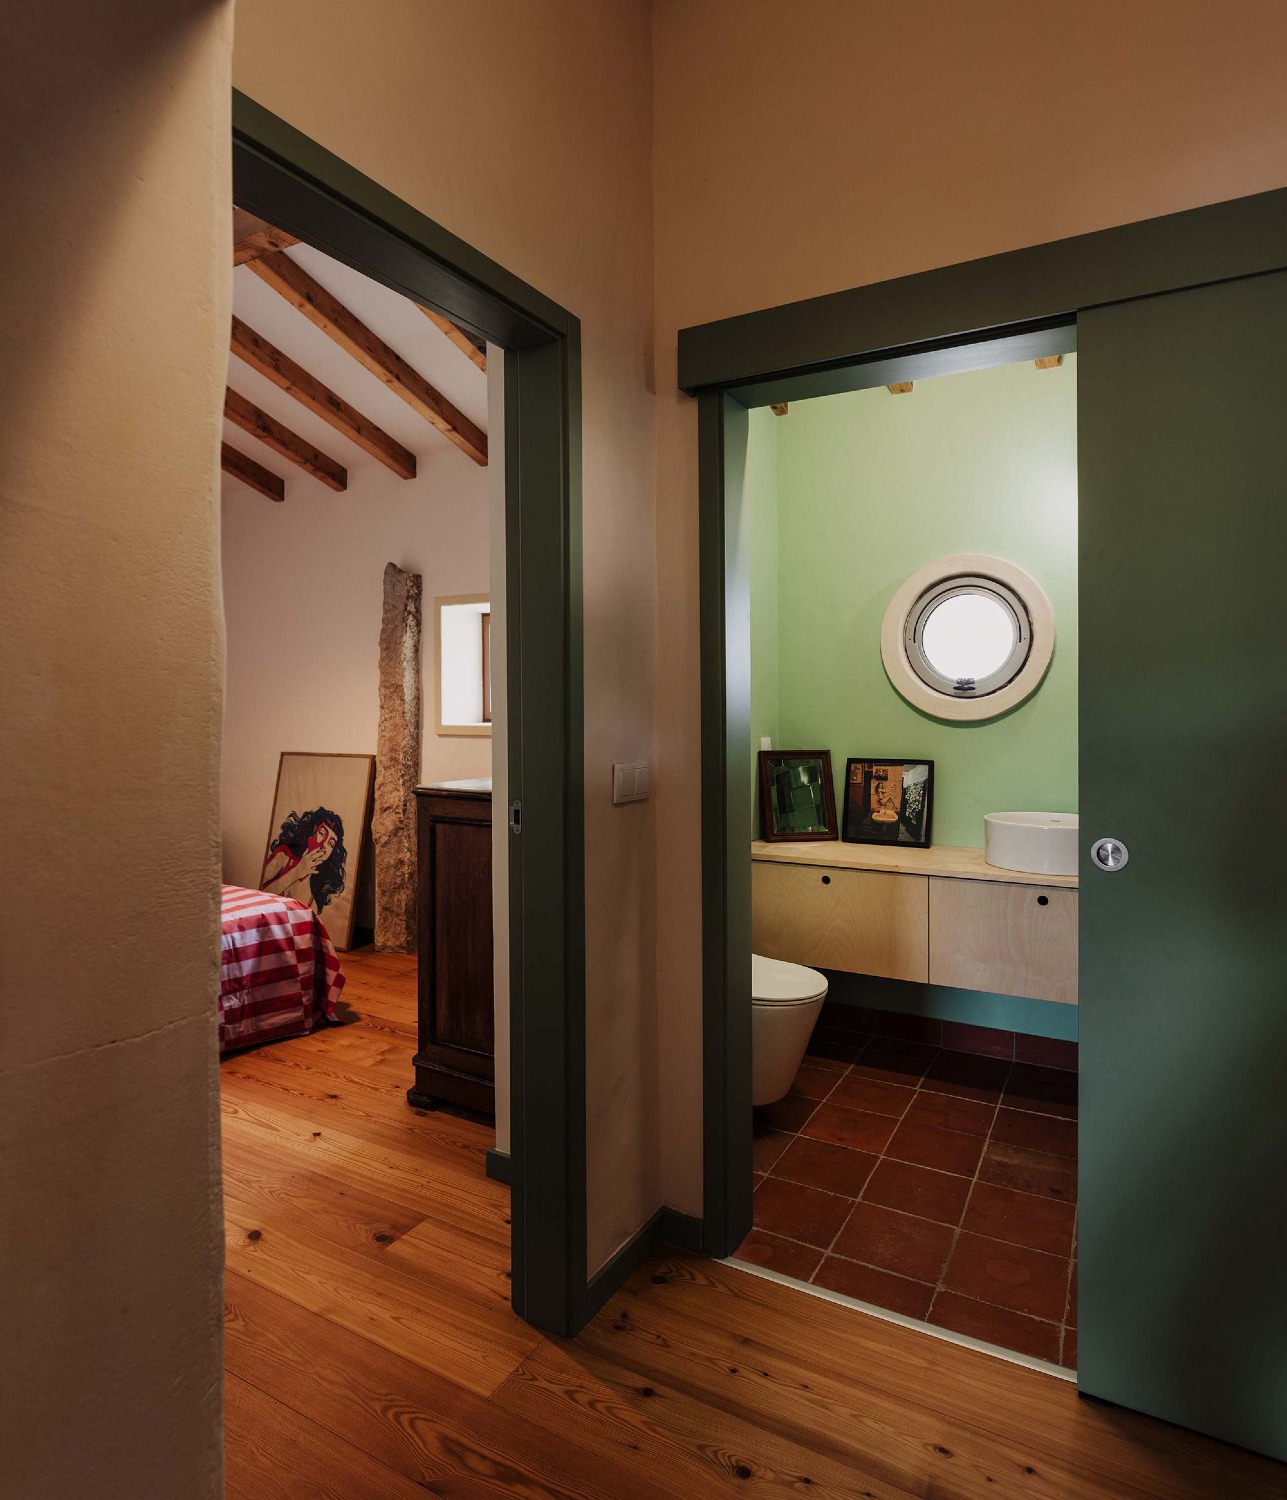
This volume also incorporates a utility room and pantry serving the kitchen, as well as a bedroom and bathroom, both with openings facing an external courtyard.
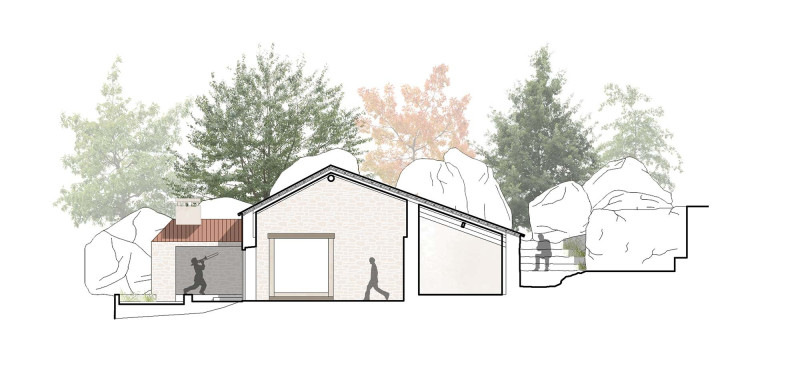
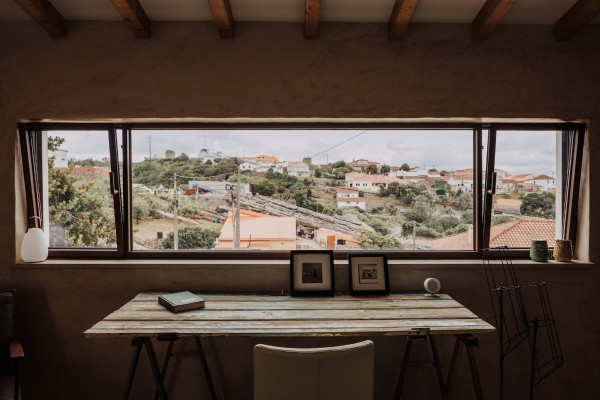
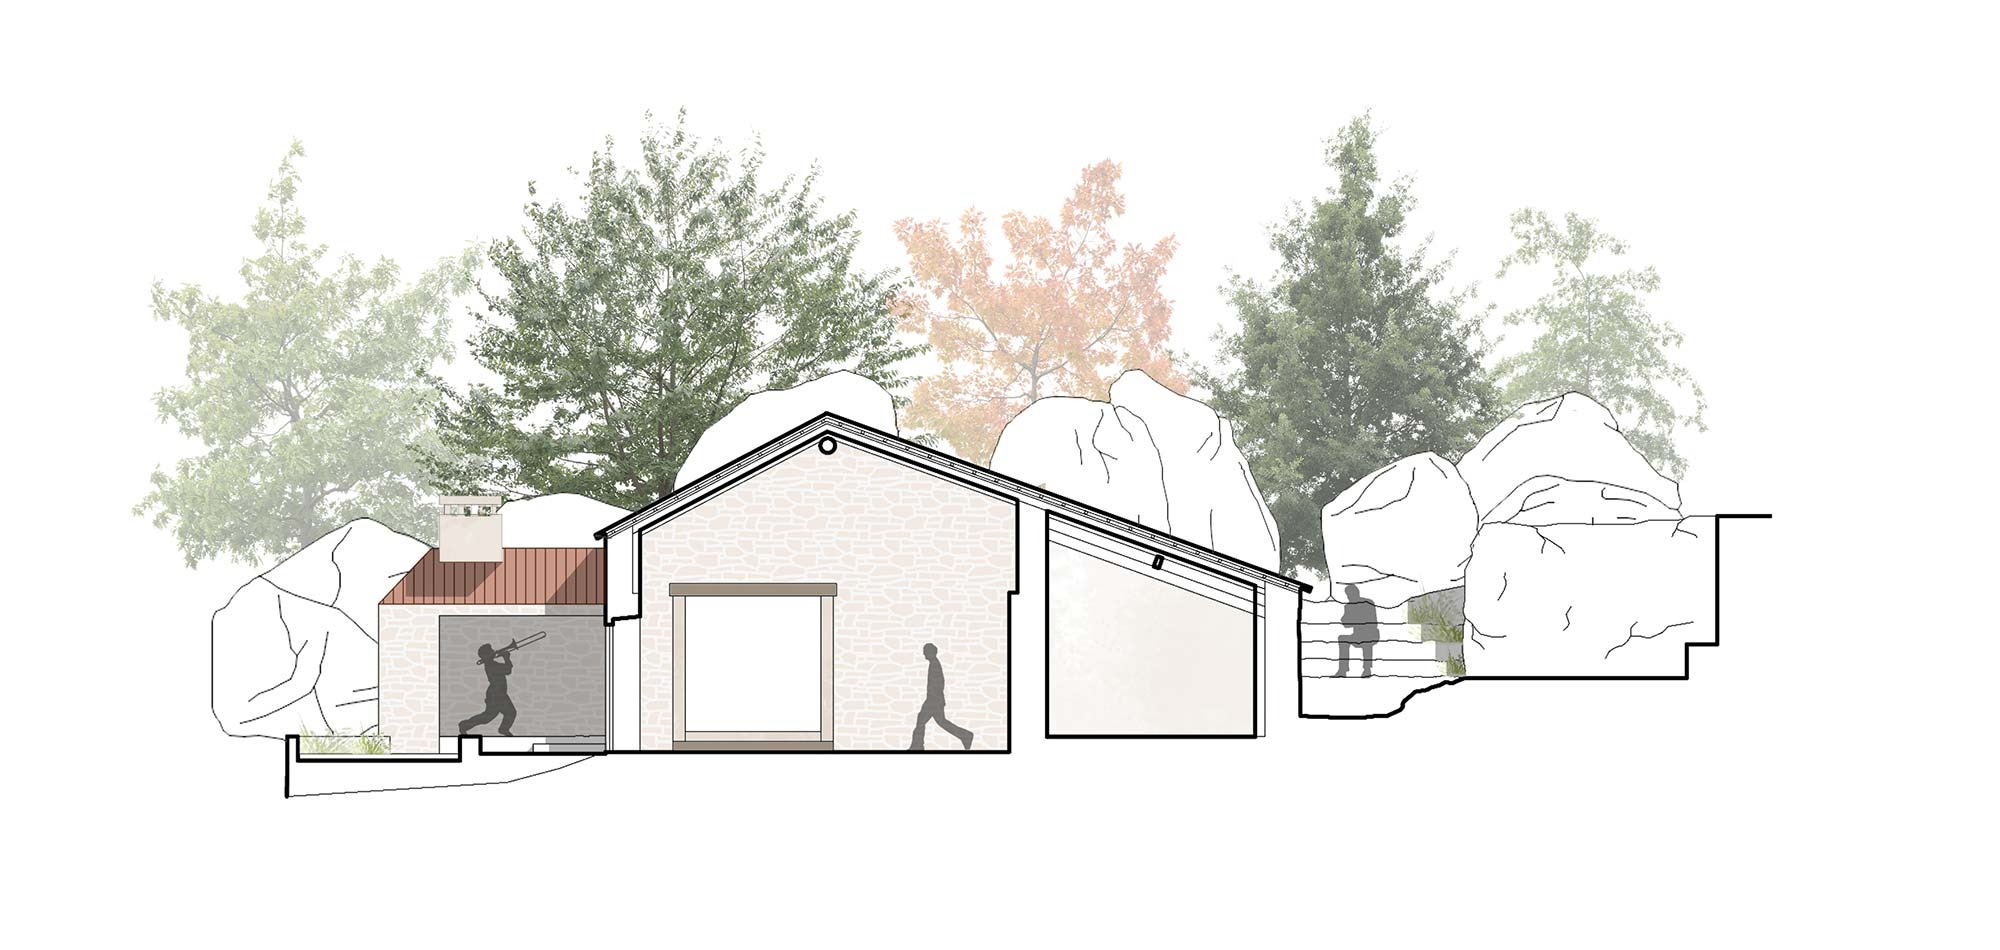
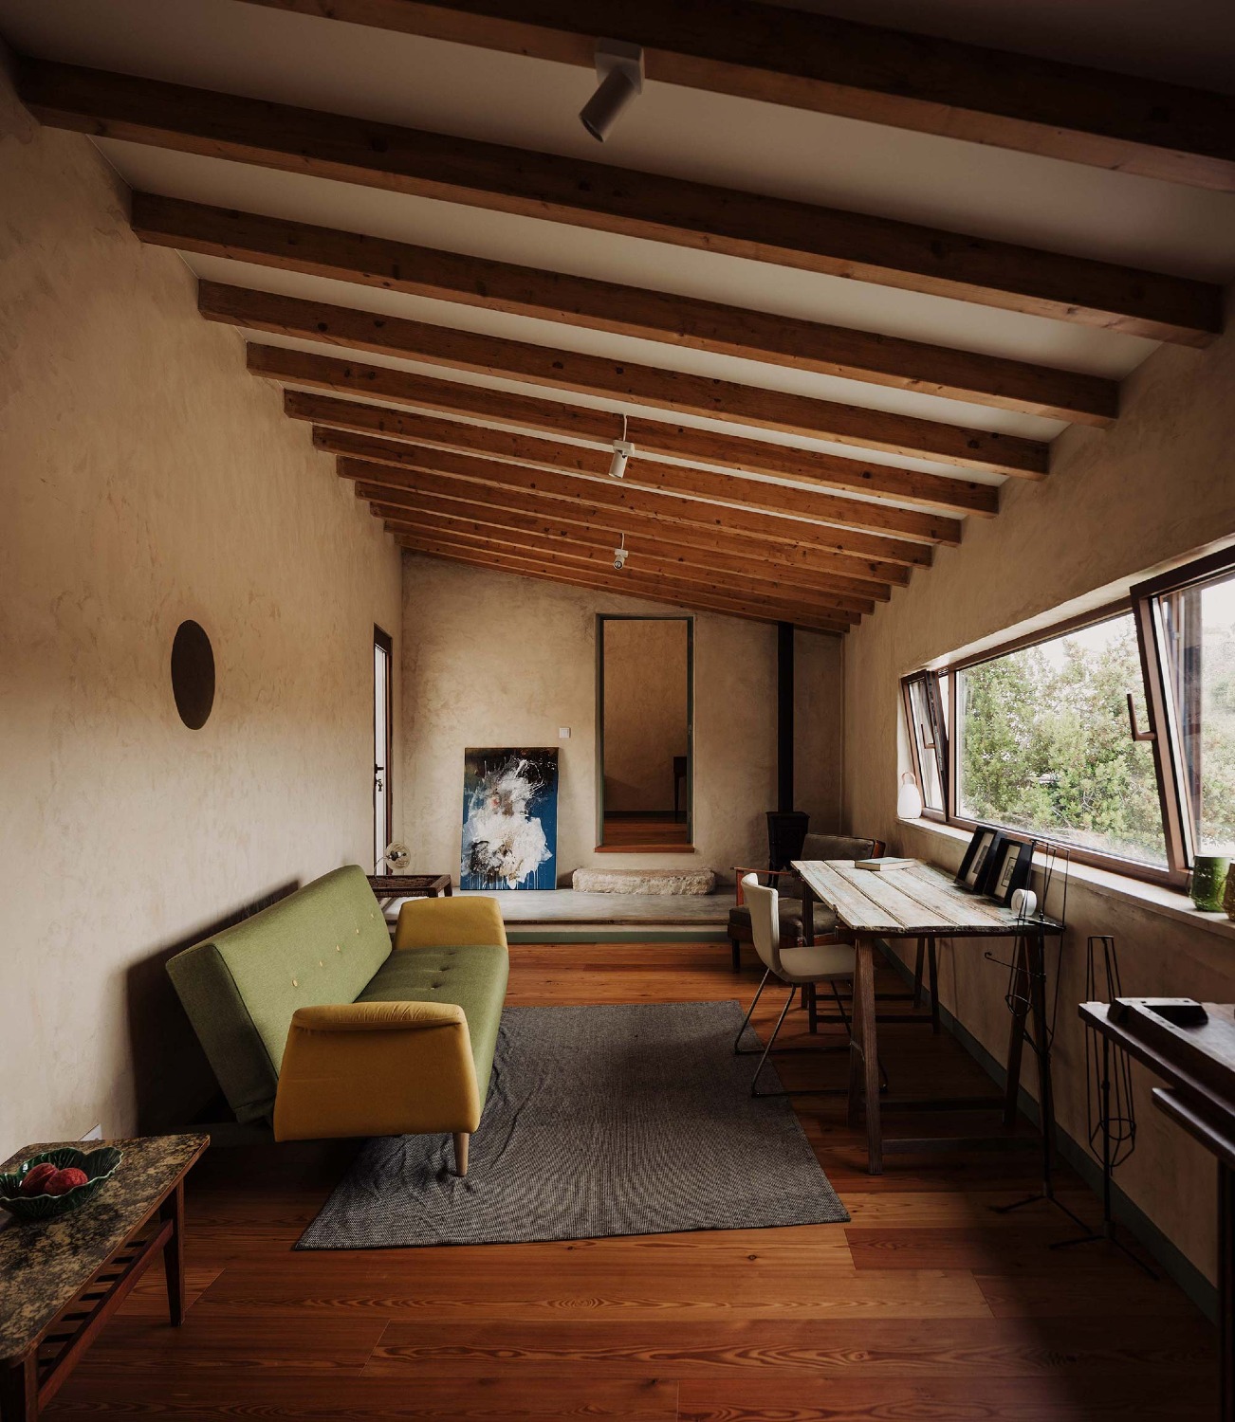
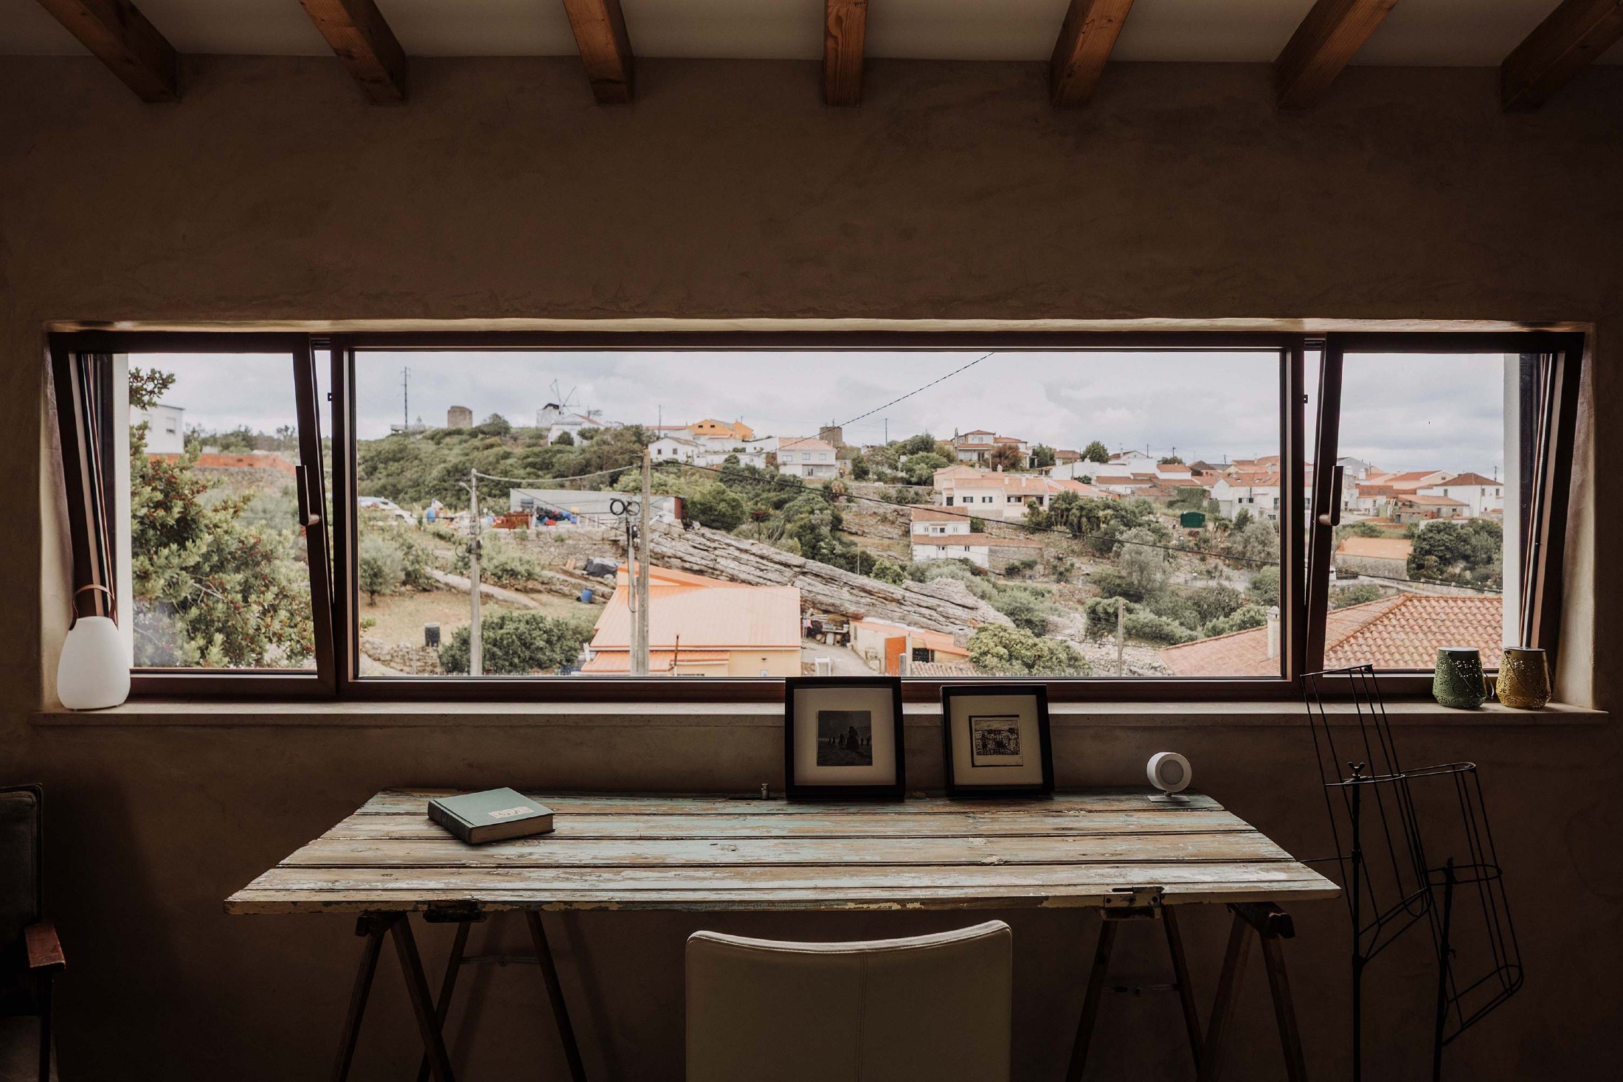
Within the central volume, which connects the other two structures, a contemplative room was created as a place from which to observe the landscape. The space is defined by a generous horizontal opening that frames the view and strengthens its relationship with the horizon.
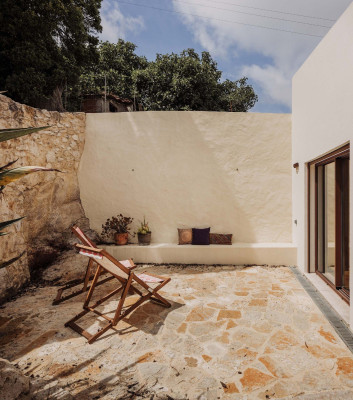
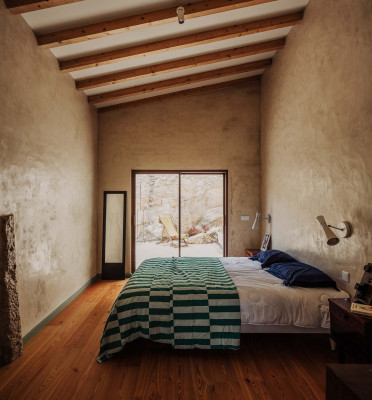
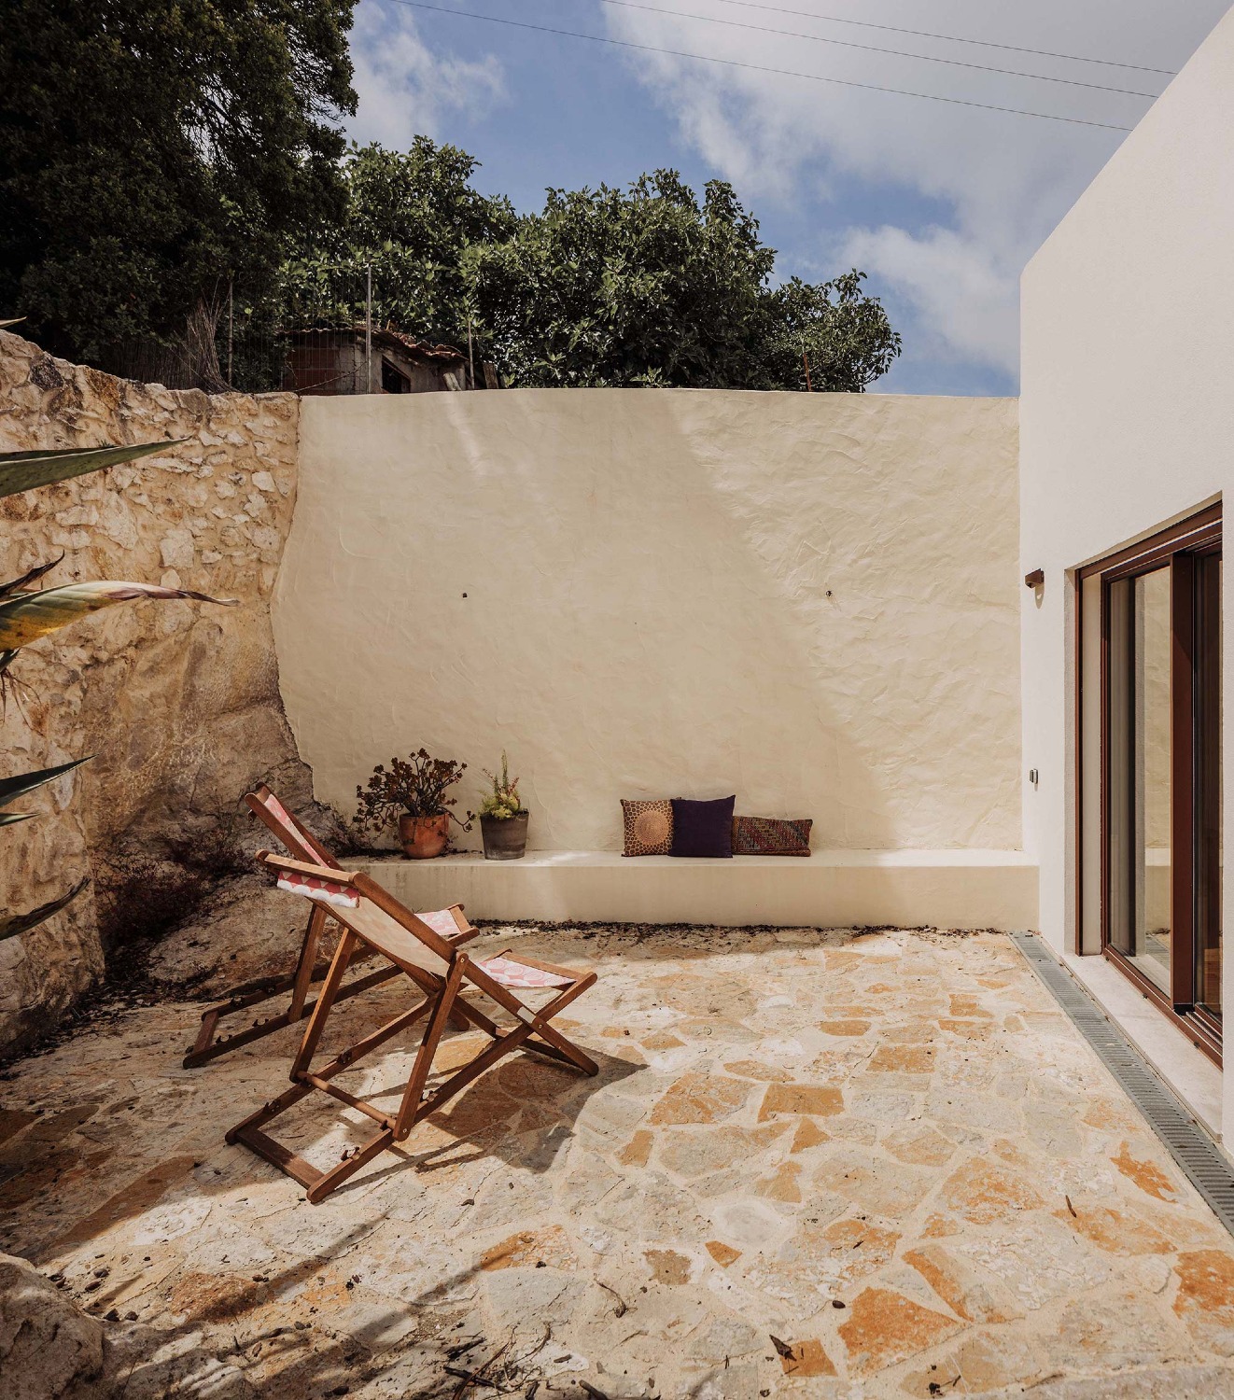
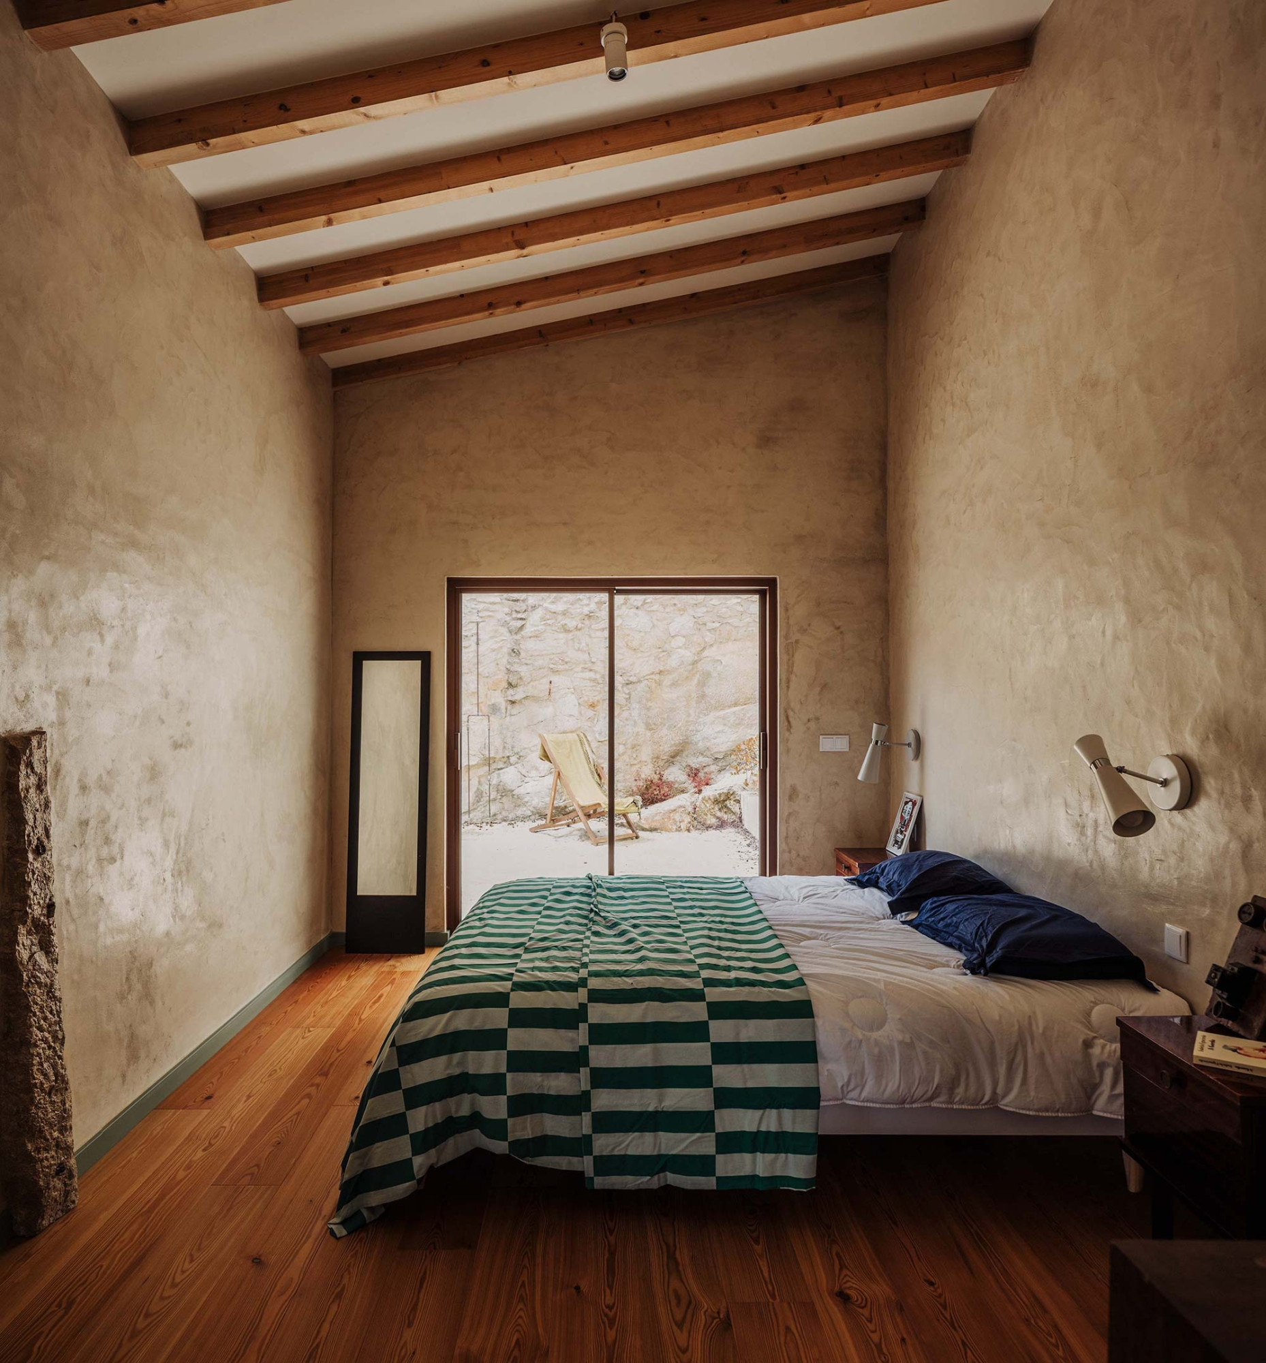
The third volume accommodates the principal suite. The bedroom opens directly onto a private courtyard created following the demolition of a former, poorly constructed shelter. This intervention released the space between the building and the land, forming an external courtyard that provides privacy from the street and neighbouring buildings while reinforcing the connection between the house and its outdoor spaces.
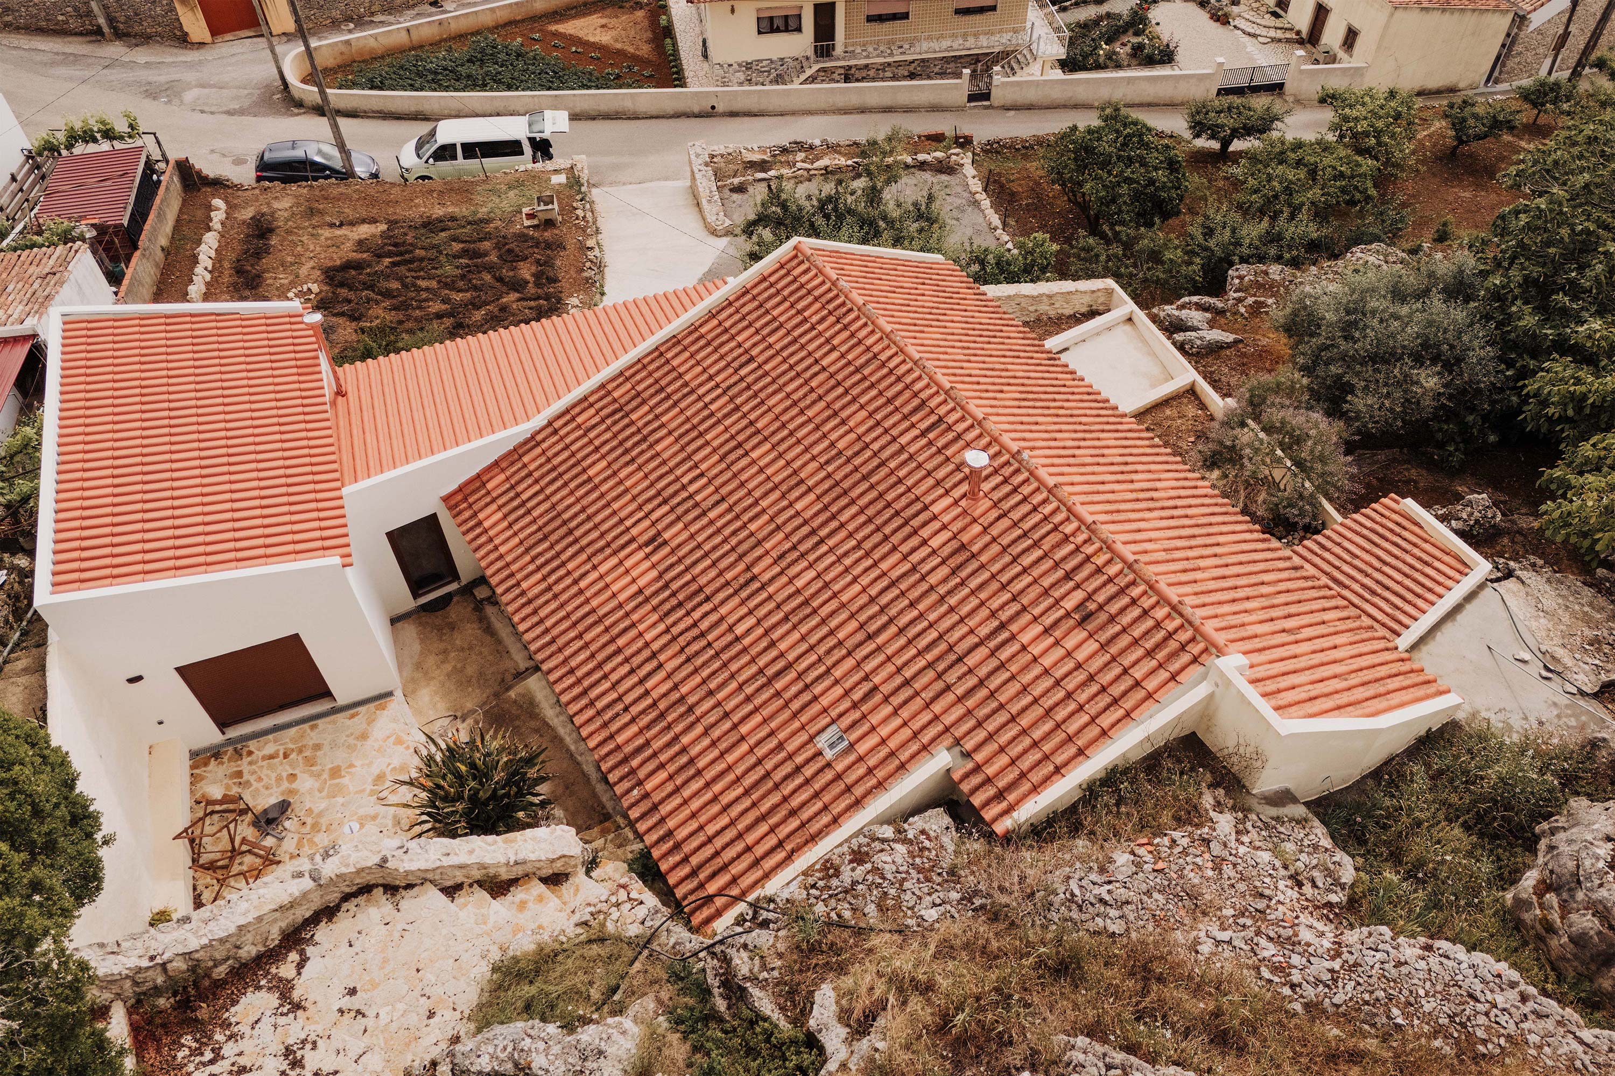
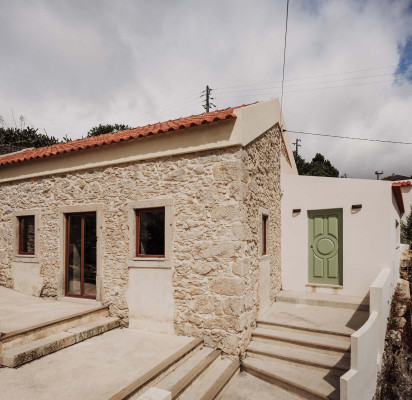
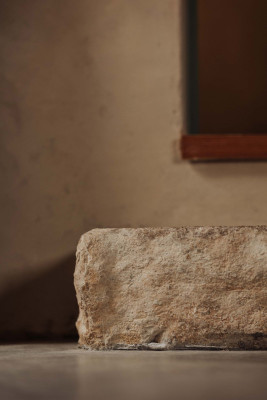
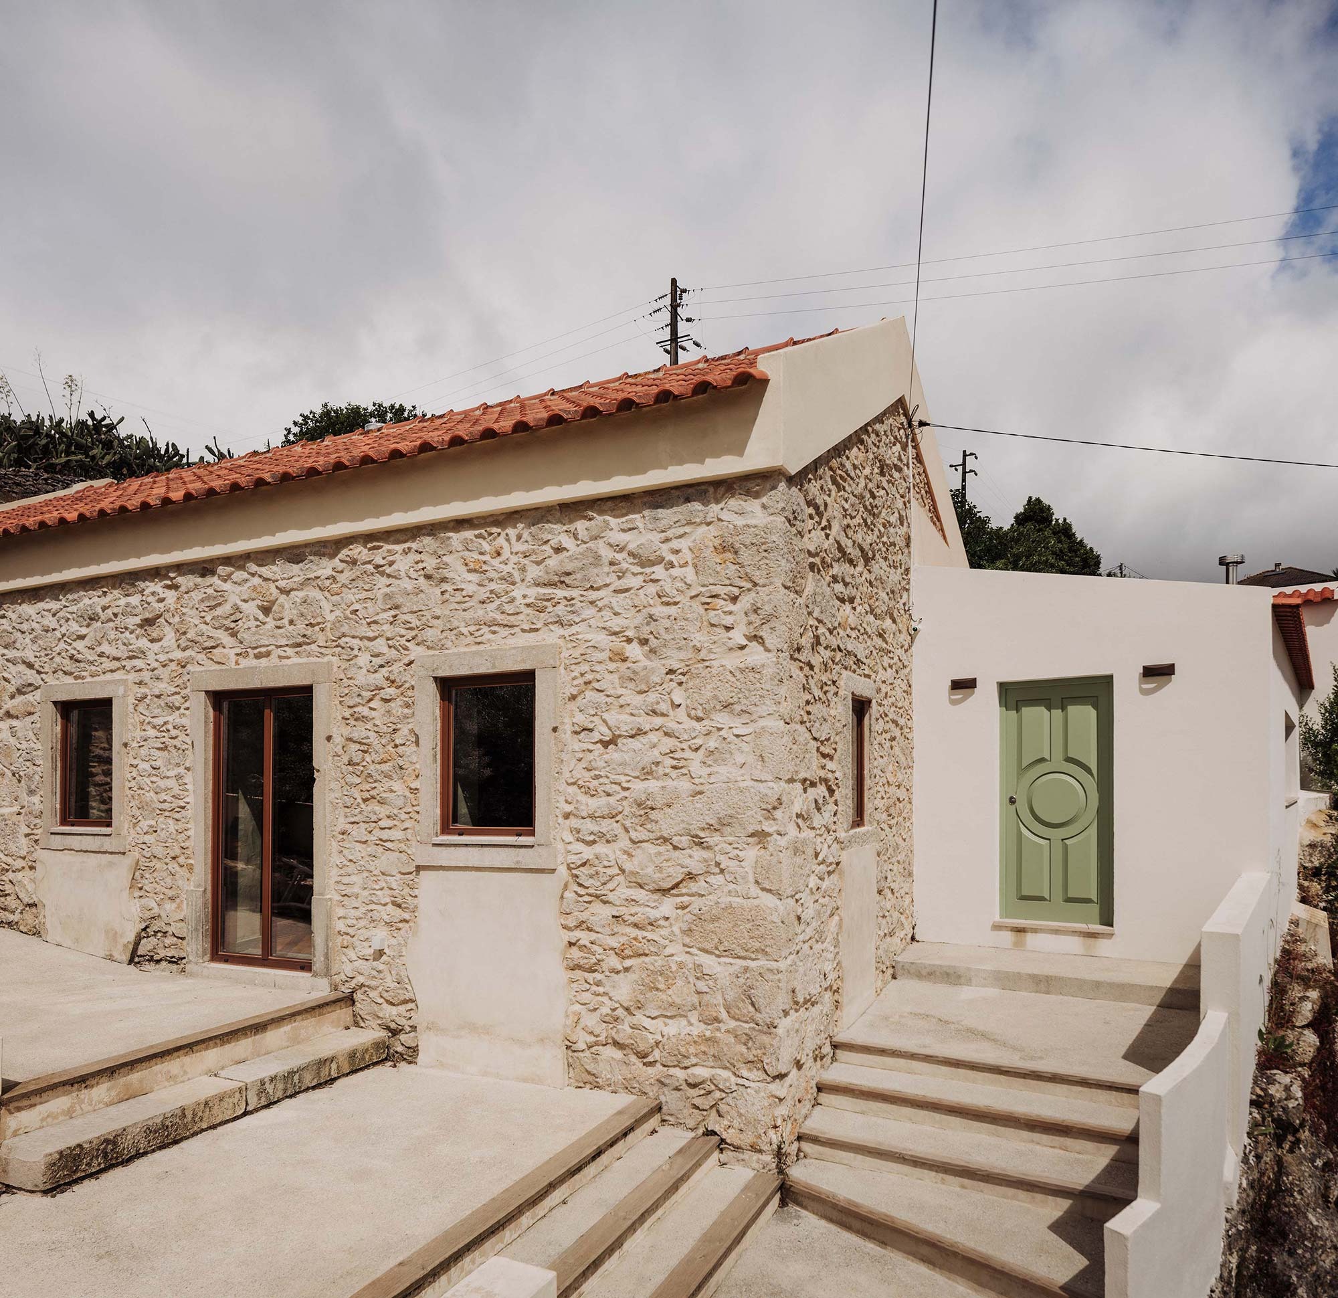
The house is approached through a sequence of platforms that negotiate the natural slope of the site. The solution respects the existing topography, using stone found on the property to form the different landings and steps. The resulting route creates a carefully considered and scenic approach that gradually prepares the arrival at the house.
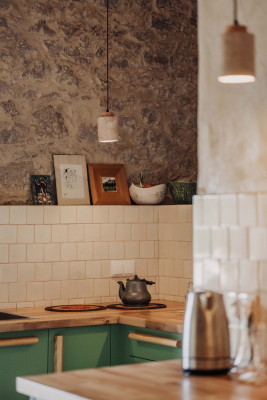
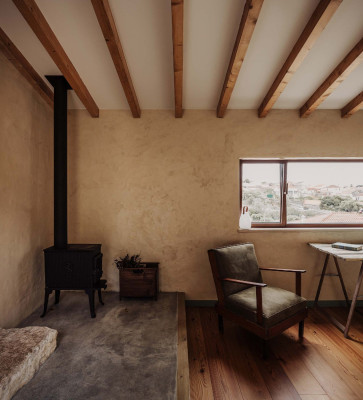
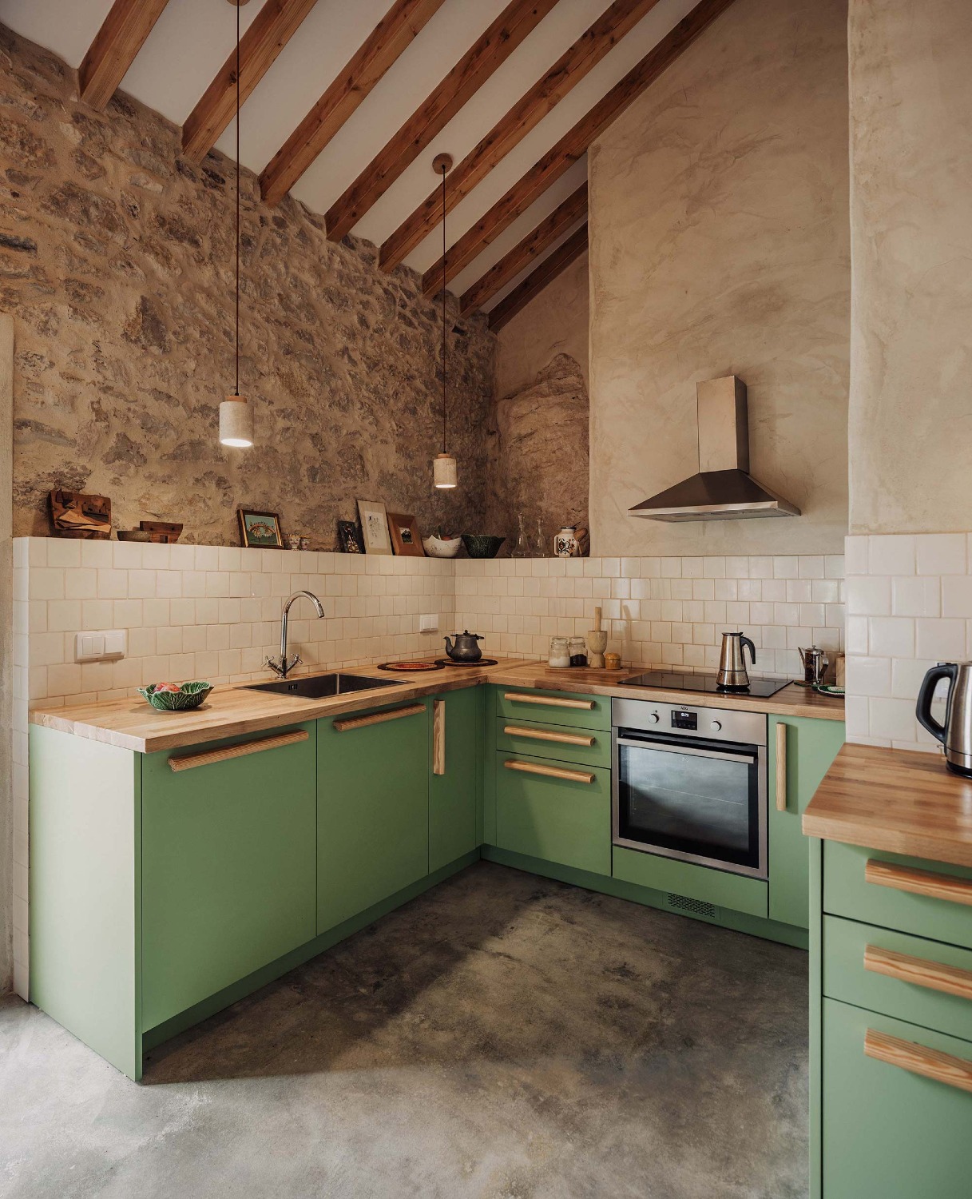
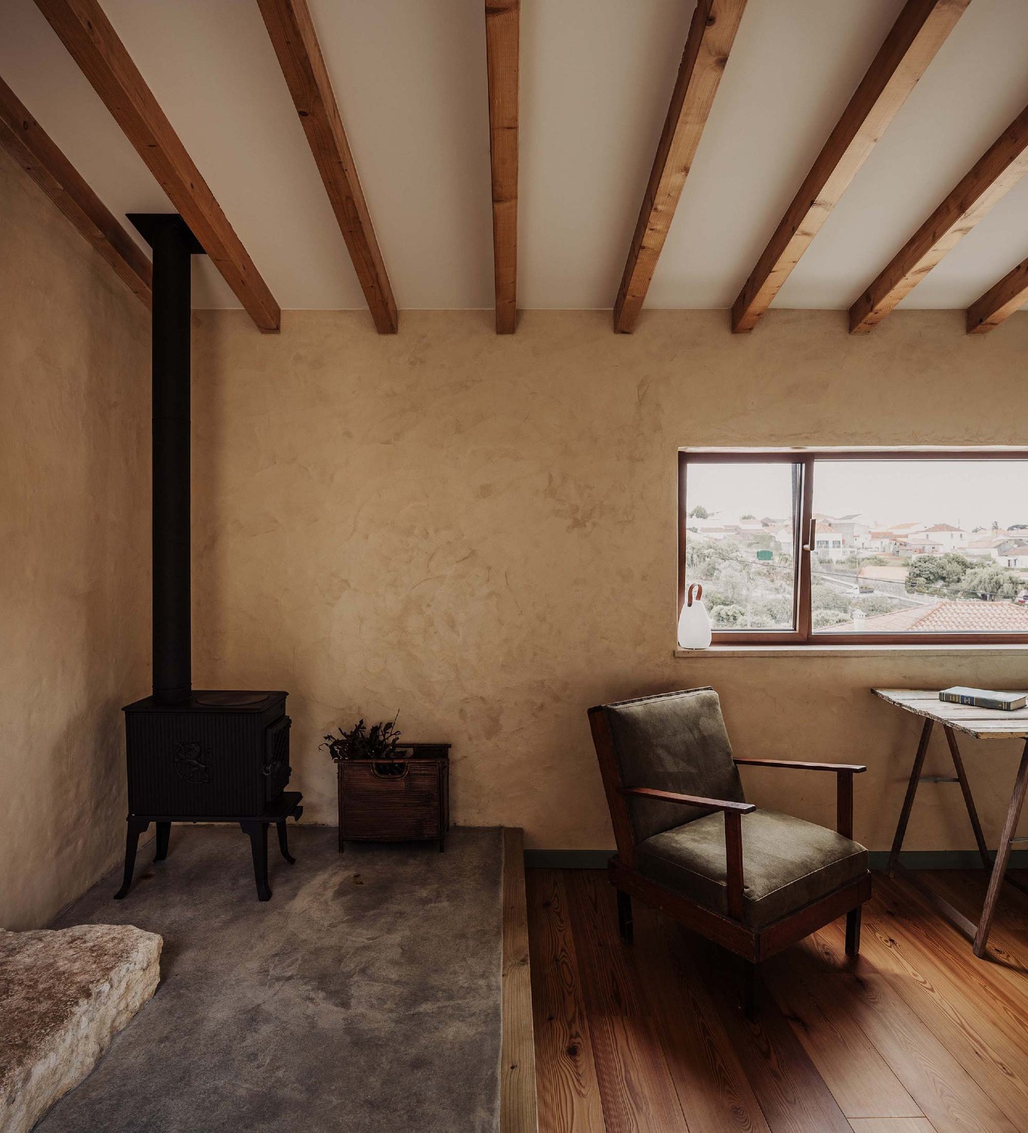
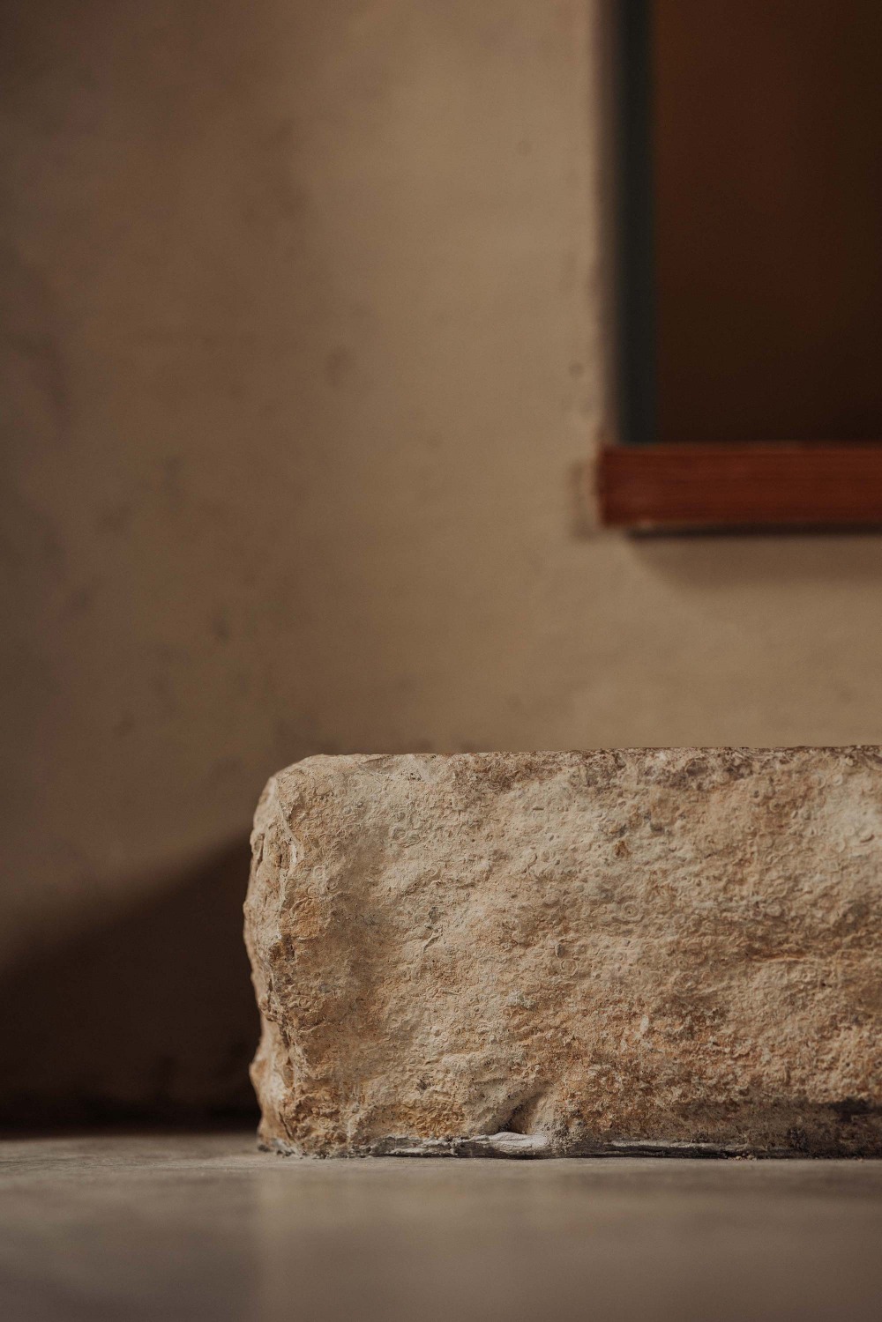
Stone is the defining element of the intervention and gives the house its identity. Originally concealed beneath successive layers of render, it is revealed through the project, exposing its construction, texture and natural tonal variations. Its presence gives character to the interior spaces, reinforcing the authenticity of the building and creating a sense of comfort and permanence.
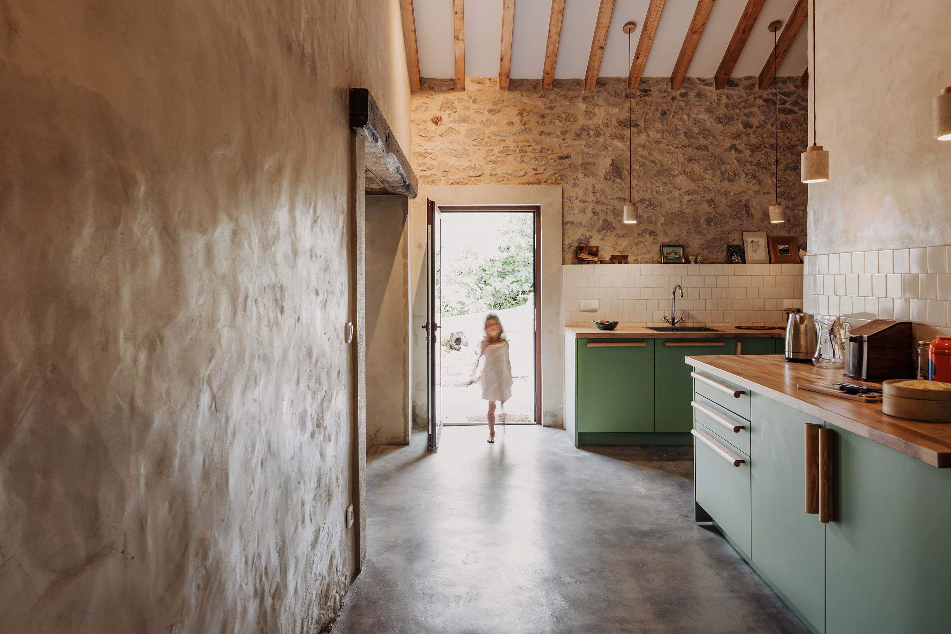
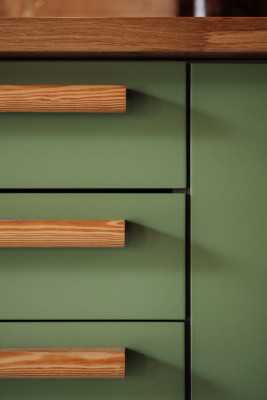
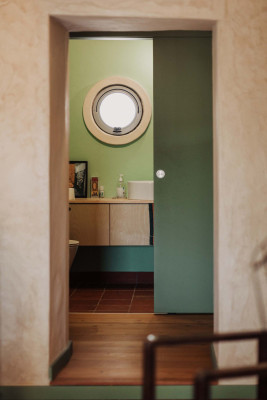
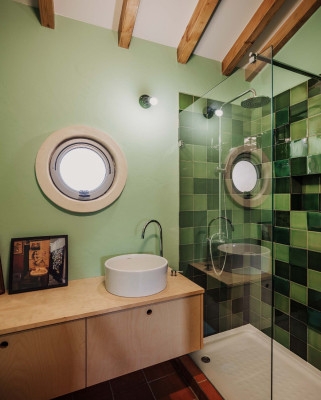
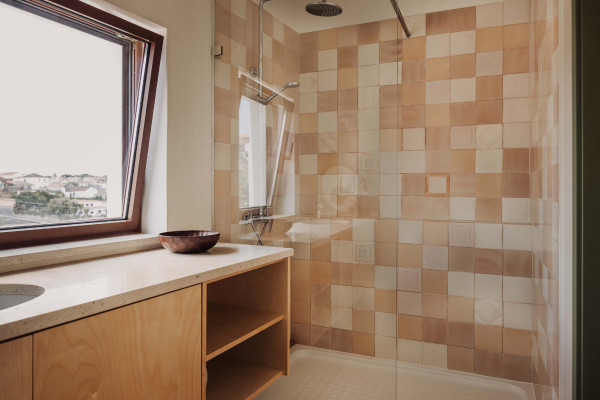
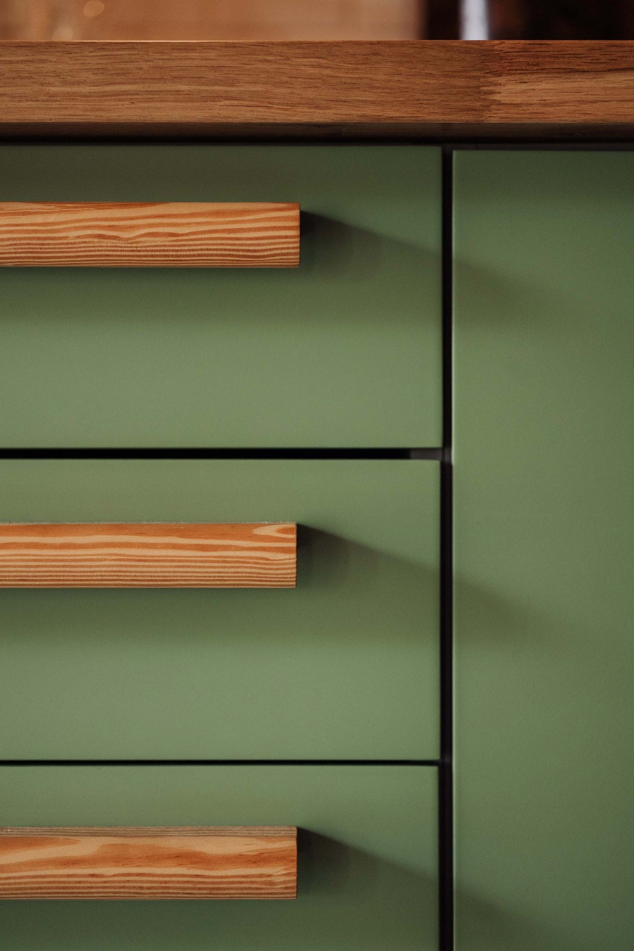
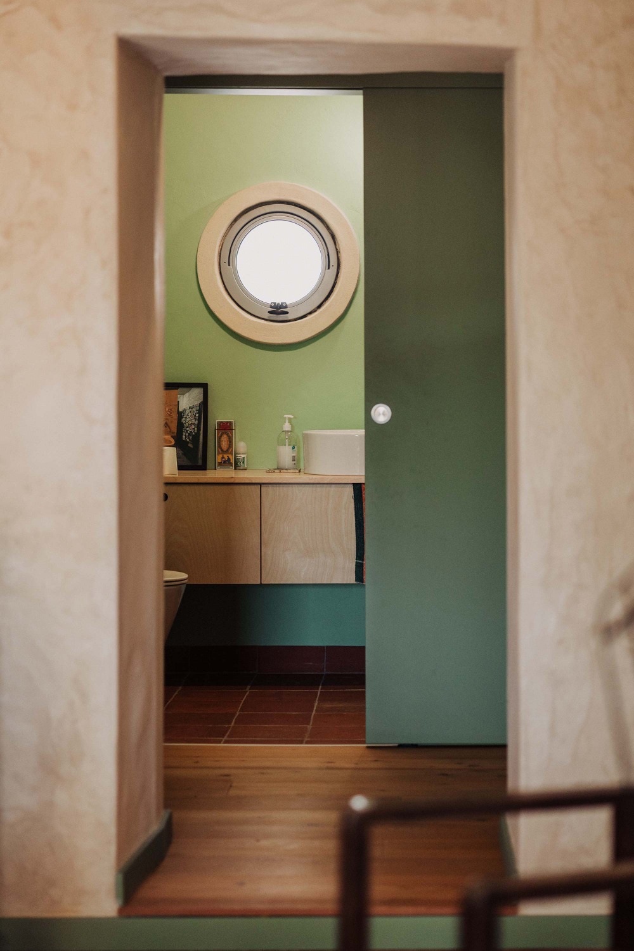
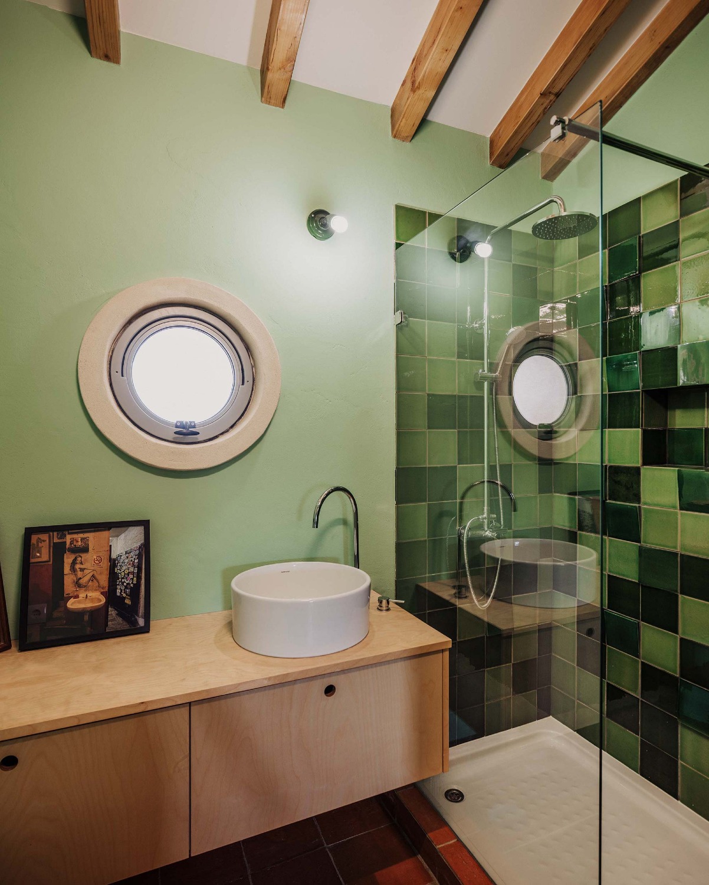
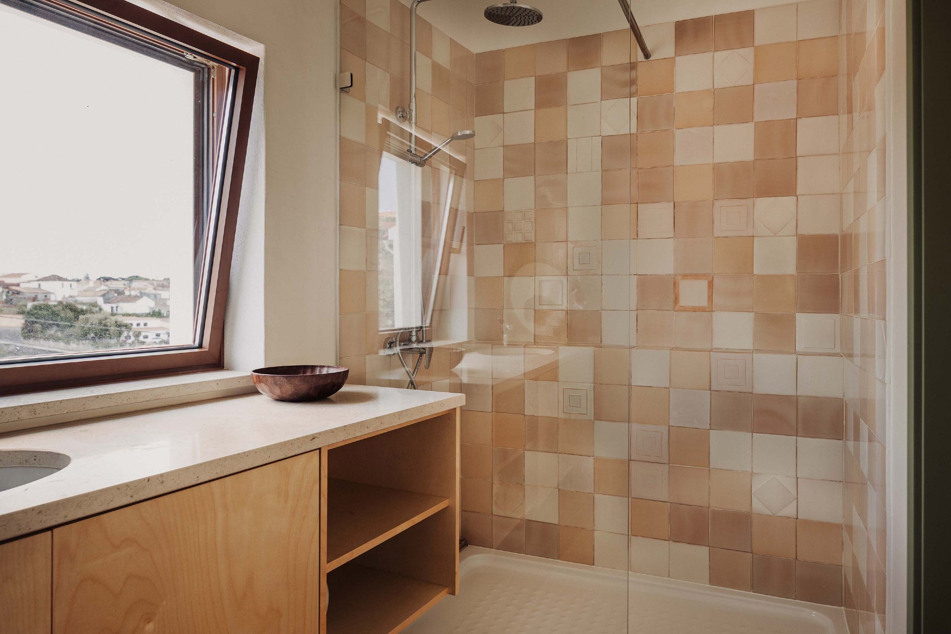
The selection of materials and construction techniques is based on principles of sustainability and circularity, prioritising solutions with low embodied energy and the reuse of available resources. Natural and handcrafted materials were selected throughout, including solid timber flooring and joinery, terracotta flooring in the bathrooms, and wall finishes applied on site using lime-and-sand mortar.
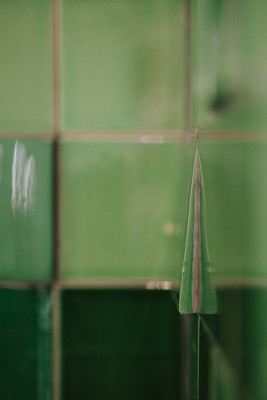
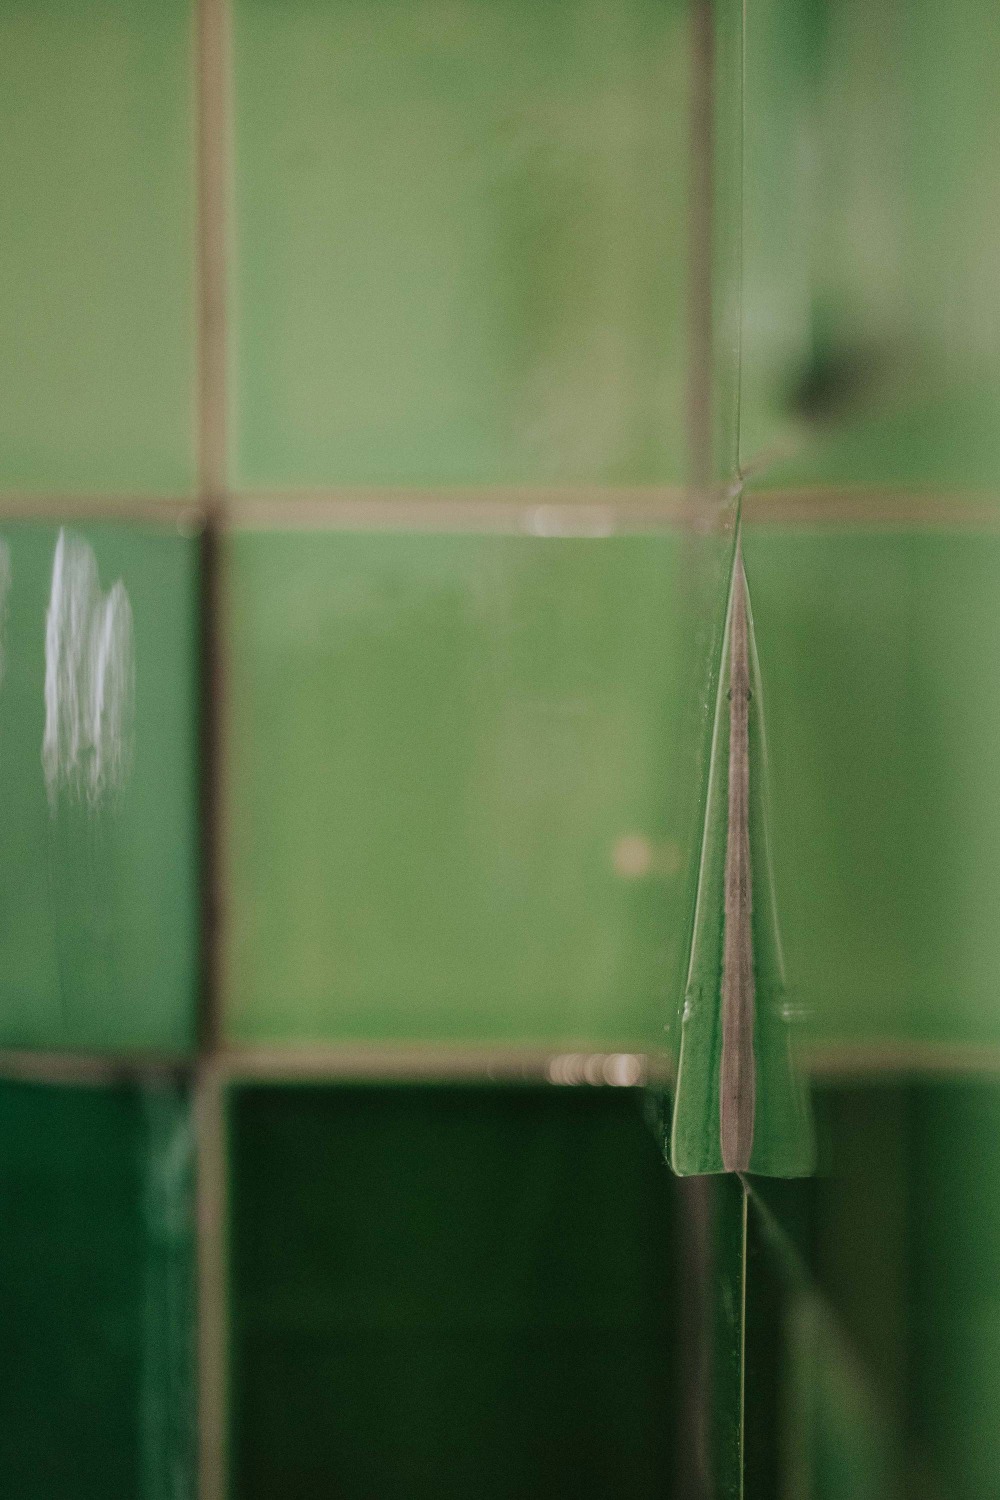
The ceramic surfaces incorporate handcrafted, hand-painted tiles sourced as seconds. Their subtle imperfections do not compromise their quality but instead give each piece an individual character while providing a means of reducing material waste.
Stone recovered during the demolition works was fully reused to construct the external steps, walls and platforms, preserving the material continuity of the intervention. A number of reclaimed and restored elements were also incorporated, extending their useful life. These include the main timber entrance door, acquired second-hand, and old timber sleepers reused as structural beams and steps within the opening connecting the kitchen to the living and dining spaces.
These choices reinforce the identity of the house and reflect a conscious approach to the use of resources, bringing together memory, sustainability and architectural quality.
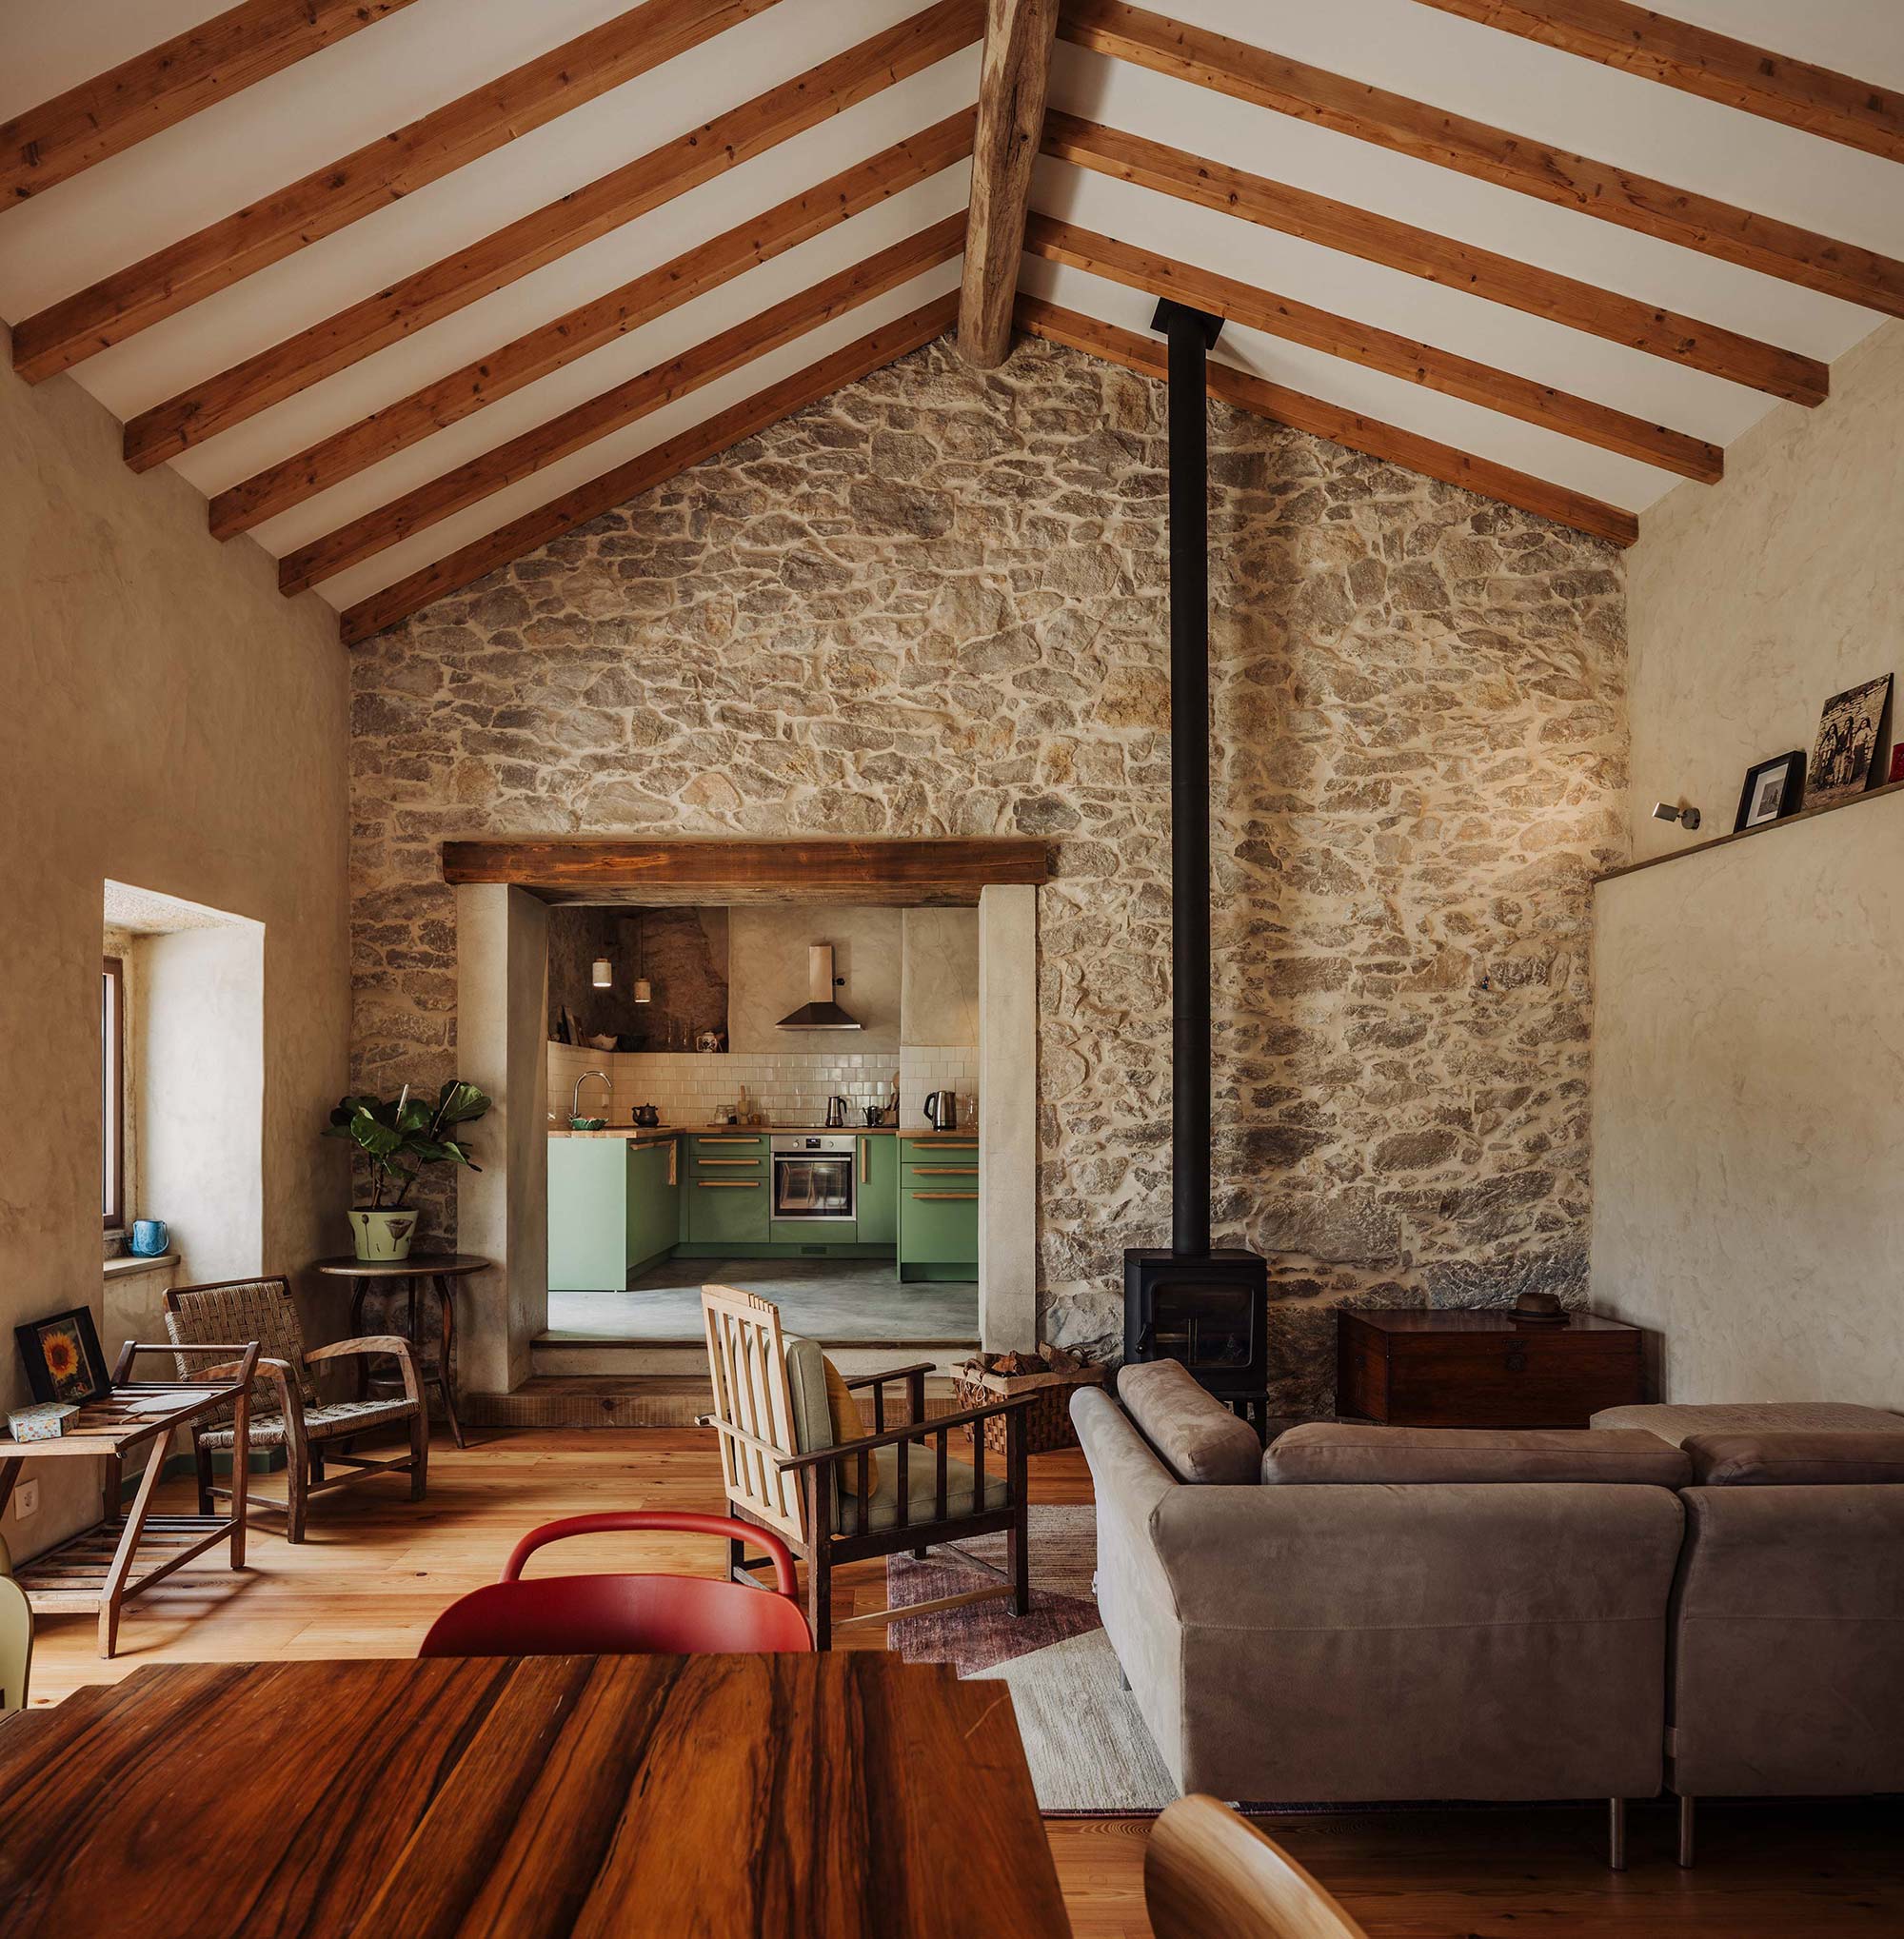
Above all, the project seeks to respect and enhance the material that defines the place: limestone. The intervention establishes a continuous dialogue with the stone, recognising it as an integral part of the identity of both the architecture and the landscape.
The work carried out on the stone was only possible through the knowledge and experience of local craftspeople. Their mastery allowed the material to be approached with sensitivity and precision, preserving its authenticity while revealing its natural qualities. Their expertise proved fundamental to achieving the intended result, reinforcing the importance of traditional craftsmanship in the creation of an architecture deeply rooted in its territory.
Image Gallery